


3343 S Indian River Drive, Fort Pierce, FL 34982
- Beds
- 8
- Baths
- 6
- Sqft
- 7,389
- Home type
- Single Family Residence
- Year built
- 2009
- Lot size
- 151,153 sqft
- Price / sqft
- $405
- HOA
- $0/mo
- Community
- EINSEL'S SUBDIVISION
Property description
PRICE REDUCED , Treasure Coast Mansion, 3343 S Indian River Dr, this estate , is set back on a 3.5 acre lot of private riverfront land with 251 feet of waterfront.The estate offers 6 bedrooms with the option for eight, 5.5 bathrooms, a safe room, a game room, a media room, a tennis court and a full-size sauna. The views are amazing, you'll be just minutes away from the deep-water marina's and 10 minutes from the ocean inlet. The main entrance features custom stained glass doors, and parlor with fireplace,a formal dining room with a fireplace, a family room with a high-soaring ceiling, an office, a breakfast nook, and a large chef's kitchen. The home was completely renovated in 2009, featuring impact-resistant windows and doors, a new metal roof, new tile floors, a crestor system, and more Updated electrical systems, new plumbing, and is Crestron-wired with Wi-Fi Devices. The 2nd-floor master bedroom features a fireplace, a wood cathedral ceiling, and a walk-out balcony. The second floor features gorgeous wood floors, with five bedrooms and four bathrooms. Shops, theaters, restaurants, hospitals, the international airport, and beaches are all just a few minutes away. The expansive property can accommodate a large garage/building for car enthusiasts, horses, etc. Far-Bar " As Is " Contracts only . Please note the Parlor Chandelier , Family room and stairwell Chandelier do not convey
Listing activity
- Days on market
- 329
- Listed
- Nov 14, 2025
- MLS listing updated
- Oct 7, 2026
- Feed last checked
- 11 minutes ago
Listed by Michael S Mole · The Stuart Real Estate Shop
Map
Map location is based on MLS-supplied coordinates. Verify the location before relying on it.
Facts & features
Interior
Bedrooms & bathrooms
- Bedrooms
- 8
- Bathrooms
- 6
- Bathrooms (decimal)
- 5.5
- Full bathrooms
- 5
- Half bathrooms
- 1
- Main-level bedrooms
- 2
- Main-level bathrooms
- 3
Rooms & features
- Rooms
- 9
- Interior features
- Bar, Bedroom Layout - Split, Bedroom Layout - Stacked, Built-in Features, Cabana Bath, Central Vacuum, Closet Cabinetry, Entrance Foyer, Kitchen Island, Pantry, Walk-In Closet(s), Wet Bar
- Flooring
- Ceramic Tile, Parquet, Wood
- Appliances
- Electric Water Heater, Dishwasher, Dryer, Electric Range, Refrigerator, Washer, Water Heater
- Laundry
- Inside
- Fireplace
- Yes
- Furnished
- Unfurnished
- Window features
- Single Hung Metal, Storm Window(s)
Heating & cooling
- Heating
- Central, Electric
- Cooling
- Central Air, Central Building, Electric
Property
Parking
- Garage spaces
- 2
- Garage
- Yes
- Covered spaces
- 2
- Parking features
- Attached Garage, Circular Driveway, Decorative, Driveway, Garage, Garage Door Opener
- Attached garage
- Yes
Exterior
- Stories
- 2
- Building area
- 9,636 sqft
- Patio & porch
- Patio - Open, Patio
- Exterior features
- Balcony, Summer Kitchen, Tennis Court(s)
- Pool
- Yes
- Pool features
- Concrete, Free Form, Gunite, In Ground
- View
- River, Intracoastal
- Waterfront
- Ocean Access, Intracoastal, Navigable Water, River Front
- Waterfront property
- Yes
- Spa
- Yes
- Spa features
- Gunite, Heated, In Ground
Lot
- Lot size
- 151,153 sqft
- Lot size (acres)
- 3.47 acres
- Lot features
- Fruit Tree(s)
- Zoning
- Res
- Road surface
- Paved
- Road frontage
- East of US-1
Construction
Type & style
- Home type
- Single Family Residence
- Structure type
- House
- Architectural style
- Georgian
- Year built
- 2009
- New construction
- No
Materials
- Construction
- Block, CBS, Second/Third Floor Concrete, Stucco
- Roof
- Metal
- Property condition
- Resale
- Levels
- Multi/Split
- Faces
- East
Utilities & green energy
Utilities
- Electric
- Three Phase
- Sewer
- Septic Tank
- Water
- Well
- Utilities
- Water Available
Community & HOA
Community
- Subdivision
- EINSEL'S SUBDIVISION
- MLS area
- 7110
- MLS subarea
- SL06
- Security
- Closed Circuit Camera(s), Fire Alarm, Gated - No Guard, Motion Detector(s), Security Lights, Security System, Security System Owned
- Pets allowed
- No Restrictions, Yes
- 55+ community
- No
Association
- Has association
- No
- Estimated monthly dues
- $0
Lease details
Not reported by the listing source.
Location
Area details
- City
- Fort Pierce
- County
- St. Lucie
- ZIP code
- 34982
Manufactured home details
Not reported by the listing source.
Financial & listing details
Listing
- MLS number
- R11140742
- Possession
- Close Of Escrow
- Original list price
- $3,750,000
- Parcel number
- 242650200050000
- Annual property tax
- $13,536.2
- Tax year
- 2025
- Tax legal description
- EINSEL'S S/D S 1/2 OF LOT 3 LYG E OF RR-LESS RD R/W- WITH RIP RTS (OR 571-643)
Additional MLS details
Reported by the listing source
- Association
- No
- Bathrooms Total Decimal
- 5.5
- Bathrooms Total Integer
- 6
- Building Area Total
- 9636
- Construction Materials
- Block, CBS, Second/Third Floor Concrete, Stucco
- County Or Parish
- St. Lucie
- Days On Market
- 329
- Direction Faces
- East
- Laundry Features
- Inside
- List Price
- 2990000
- Listing Contract Date
- 2025-11-14
- Living Area
- 7389
- Lot Size Acres
- 3.47
- Lot Size Area
- 151153
- MLSArea Major
- 7110
- MLSArea Minor
- SL06
- Main Level Bathrooms
- 3
- Main Level Bedrooms
- 2
- Mls Status
- Active
- On Market Date
- 2026-04-14
- Patio And Porch Features
- Patio - Open, Patio
- Photos Count
- 50
- Postal Code
- 34982
- Price Change Timestamp
- 2026-07-13T00:01:42Z
- Property Sub Type
- Single Family Residence
- Property Type
- Residential
- Road Frontage Type
- East of US-1
- Road Surface Type
- Paved
- Rooms Total
- 9
- Security Features
- Closed Circuit Camera(s), Fire Alarm, Gated - No Guard, Motion Detector(s), Security Lights, Security System, Security System Owned
- Senior Community
- No
- Standard Status
- Active
- State Or Province
- FL
- Status Change Timestamp
- 2026-04-14T19:18:39Z
- Stories Total
- 2
- Subdivision Name
- EINSEL'S SUBDIVISION
- Water Source
- Well
- Waterfront Features
- Ocean Access, Intracoastal, Navigable Water, River Front
- Tax Annual Amount
- 13536.2
- Bathrooms Full
- 5
- Pool Private
- Yes
- Bedrooms Total
- 8
- Bathrooms Half
- 1
Market value
Price history
| Date | Event | Price |
|---|---|---|
| Nov 14, 2025 | ListedBeachesMLS | $3,750,000$508/sqft |
| Jul 13, 2026 | Price reducedBeachesMLS | $2,990,000$405/sqft |
Public tax history
| Year | Property taxes | Assessment |
|---|---|---|
| 2025 | $13,536 | — |
Payment calculator
- Principal & interest
- $15,514
- Property taxes
- $1,128
- Insurance
- $1,495
- Association dues
- $0
Live national rate context is displayed below through Mortgage News Daily’s official widget. The calculator rate remains a separate assumption until licensed machine-readable access is connected. This is not a loan offer.
Neighborhood
Area
EINSEL'S SUBDIVISIONFort Pierce · St. Lucie County · 34982
Climate risk
—No licensed climate-risk source is connected.
Nearby schools
Not reported by the listing source.
School names and districts are MLS-reported when available. Verify attendance boundaries with the school district. Ratings require a licensed ratings provider.Nearby homes
12 homes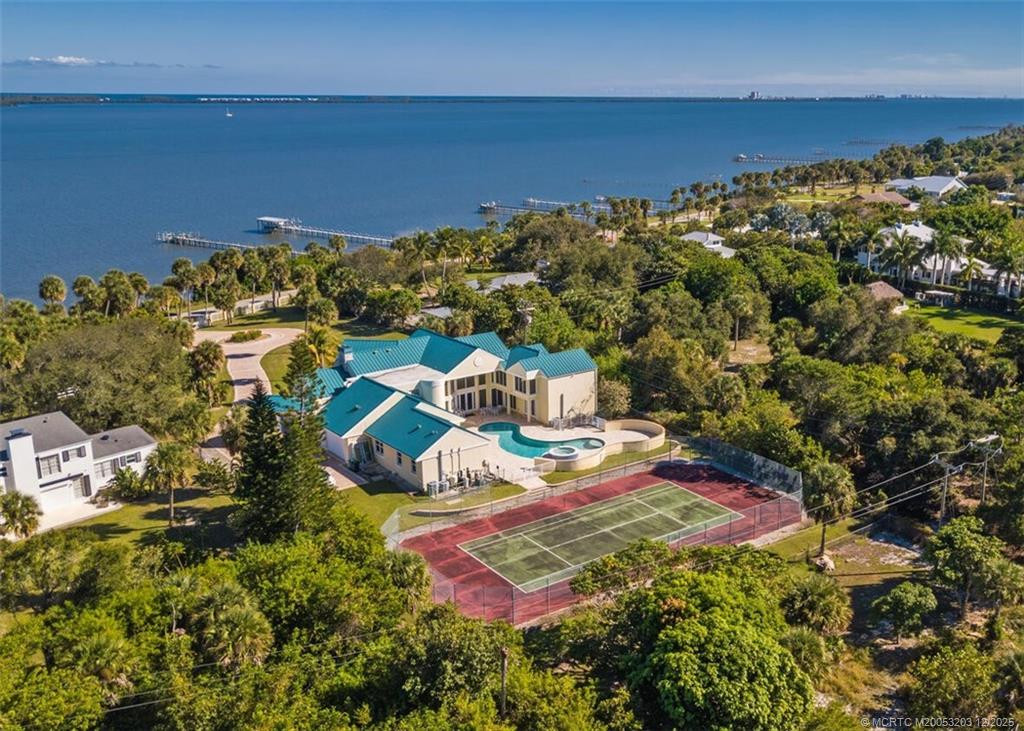
 Martin County REALTORS® of the Treasure CoastProperty photos coming from MLS


 Property photos coming from MLS


 Property photos coming from MLS
Similar homes
12 homesMartin County REALTORS® of the Treasure Coast Martin County REALTORS® of the Treasure Coast


 Martin County REALTORS® of the Treasure Coast

 Property photos coming from MLS

 Martin County REALTORS® of the Treasure Coast
 MIAMI REALTORS® MLS