 Property photos —

↓ Price reduced $16,000 on Oct 28, 2026
3021 S Indian River Drive, Fort Pierce, FL 34982
- Beds
- 4
- Baths
- 4
- Sqft
- 3,742
- Home type
- Single Family Residence
- Year built
- 1986
- Lot size
- 61,420 sqft
- Price / sqft
- $470
- HOA
- $0/mo
- Community
- METES AND BOUNDS
Property description
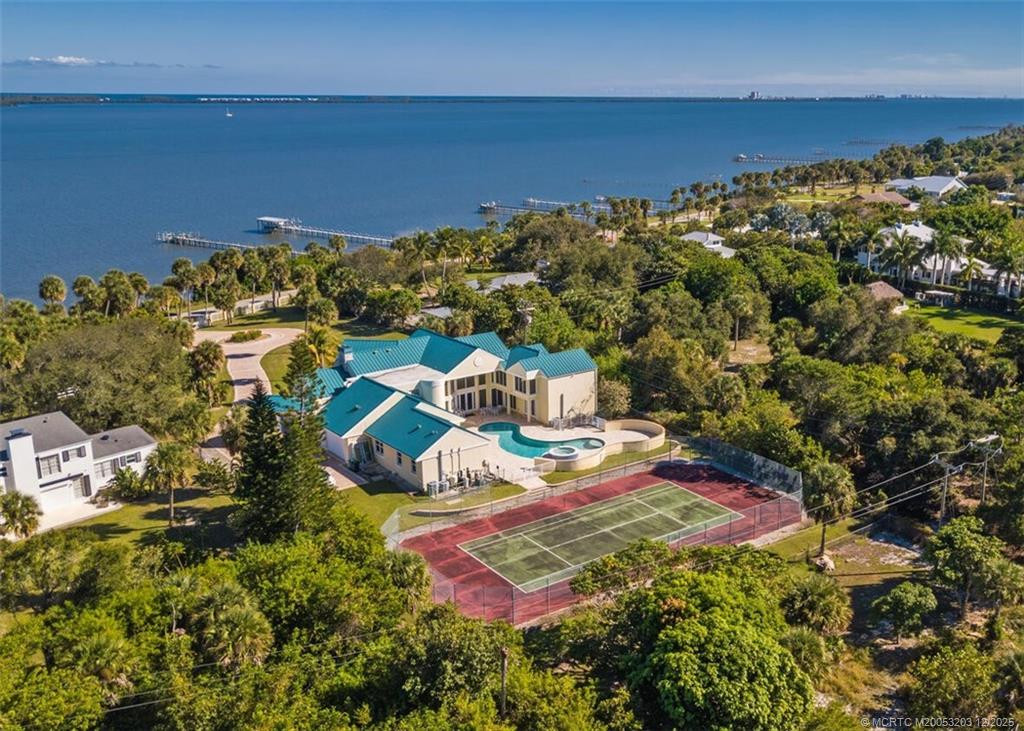
This beautiful Colonial home has 160' feet of wide River views and can be used as a multi-generational home which has two master suites. The 2nd story master has east and west balcony views. All bedrooms, family room and formal living rooms have wide river views and plantation shutters. The 350' Private DOCK has double pole 50 amp breaker, Water and Lights. The west balcony offers views of curated exotic palms from Cuba, Central America, mangos, avocados trees and the Savannas. River views are abundant from all areas of the house and yard. This house has the views of one of the most beautifully landscaped properties on the drive. Negotiated seller concessions to $35,000 towards buyers' closing costs.
Listing activity
- Days on market
- 483
- Listed
- Jul 2, 2025
- MLS listing updated
- Oct 28, 2026
- Feed last checked
- 10 minutes ago
Listed by William Gary Meares · Realnet Florida Real Estate
Map
Map location is based on MLS-supplied coordinates. Verify the location before relying on it.
Facts & features
Interior
Bedrooms & bathrooms
- Bedrooms
- 4
- Bathrooms
- 4
- Bathrooms (decimal)
- 4
- Full bathrooms
- 4
- Half bathrooms
- 0
- Main-level bedrooms
- 2
- Main-level bathrooms
- 2
Rooms & features
- Rooms
- 11
- Interior features
- Bar, Bedroom Layout - Split, Cathedral Ceiling(s), Closet Cabinetry, Entrance Foyer, Pantry, Pull Down Stairs, Upstairs Living Area, Vaulted Ceiling(s), Walk-In Closet(s), Wet Bar
- Flooring
- Tile, Wood
- Appliances
- Electric Water Heater, Dishwasher, Disposal, Dryer, ENERGY STAR Qualified Dishwasher, ENERGY STAR Qualified Refrigerator, Gas Range, Ice Maker, Microwave, Oven, Refrigerator, Washer, Water Heater
- Laundry
- Electric Dryer Hookup, Gas Dryer Hookup, Inside, Laundry Room, Laundry Tub, Lower Level, Washer Hookup
- Fireplace
- Yes
- Fireplace features
- Decorative, Gas Log, Propane
- Furnished
- Negotiable
- Window features
- Double Pane Windows, Plantation Shutters, Single Hung Metal, Storm Window(s)
- Other equipment
- DC Well Pump, Irrigation Equipment, Fuel Tank(s), Fuel Tank - Owned
Heating & cooling
- Heating
- Central, Heat Pump, Heat Strip, Zoned
- Cooling
- Central Air, Electric, Zoned
Property
Parking
- Garage spaces
- 2
- Garage
- Yes
- Covered spaces
- 2
- Parking features
- Attached Garage, Circular Driveway, Concrete, Garage, Garage Door Opener
- Attached garage
- Yes
Exterior
- Stories
- 2
- Building area
- 6,874 sqft
- Patio & porch
- Porch - Screened, Patio - Covered, Porch, Patio, Deck
- Exterior features
- Balcony, Garden, Outdoor Shower
- Fencing
- Fenced
- Other structures
- Pergola
- Pool
- Yes
- Pool features
- Chlorination - Auto, Equipment Included, Free Form, Gunite, Heated, In Ground, Pool Sweep, Salt Water
- View
- River, Lagoon, Intracoastal, Garden, Preserve, Water, Other
- Waterfront
- No Fixed Bridge, Ocean Access, Intracoastal, Lagoon, Navigable Water, River Front
- Waterfront property
- Yes
- Spa
- No
Lot
- Lot size
- 61,420 sqft
- Lot size (acres)
- 1.41 acres
- Lot features
- Fruit Tree(s), Landscaped, Many Trees, Oversized Lot
- Zoning
- SingFa
- Road surface
- Asphalt, Paved
- Road frontage
- City Street, County Road, East of US-1
- Road responsibility
- Public Maintained Road
Construction
Type & style
- Home type
- Single Family Residence
- Structure type
- House
- Architectural style
- Colonial
- Year built
- 1986
- New construction
- No
Materials
- Construction
- Batts Insulation, Blown-In Insulation, Fiber Cement, Frame
- Roof
- Metal, Wood Truss/Rafter
- Foundation
- Slab
- Property condition
- Resale
- Levels
- Two
- Faces
- East
Utilities & green energy
Utilities
- Electric
- Three Phase
- Sewer
- Septic Tank
- Water
- Public, Well
- Utilities
- Cable Available, Electricity Available, Natural Gas Not Available, Phone Available, Sewer Not Available, Water Available, Propane, Underground Utilities
Community & HOA
Community
- Subdivision
- METES AND BOUNDS
- MLS area
- 7110
- MLS subarea
- SL01
- Security
- Fire Alarm, Fire Sprinkler System, Smoke Detector(s)
- Pets allowed
- No Restrictions, Yes
- 55+ community
- No
Association
- Has association
- No
- Association fee
- $0
- Estimated monthly dues
- $0
Lease details
Not reported by the listing source.
Location
Area details
- City
- Fort Pierce
- County
- St. Lucie
- ZIP code
- 34982
Manufactured home details
Not reported by the listing source.
Financial & listing details
Listing
- MLS number
- R11104251
- Possession
- Close Of Escrow, Negotiable, Seller Rent Back
- Original list price
- $1,775,000
- Parcel number
- 242334300010006
- Annual property tax
- $13,378.5
- Tax year
- 2024
- Tax legal description
- 23 35 40 FROM SW COR OF SEC TH RUN N 251 FT, TH E 2111 FT TO POB; TH N 82.50 FT, TH E 95 FT, TH N 66 FT, TH E 332 FT M/L
Additional MLS details
Reported by the listing source
- Association
- No
- Bathrooms Total Decimal
- 4
- Bathrooms Total Integer
- 4
- Building Area Total
- 6874
- Construction Materials
- Batts Insulation, Blown-In Insulation, Fiber Cement, Frame
- County Or Parish
- St. Lucie
- Days On Market
- 483
- Direction Faces
- East
- Foundation Details
- Slab
- Laundry Features
- Electric Dryer Hookup, Gas Dryer Hookup, Inside, Laundry Room, Laundry Tub, Lower Level, Washer Hookup
- List Price
- 1759000
- Listing Contract Date
- 2025-07-02
- Living Area
- 3742
- Lot Size Acres
- 1.41
- Lot Size Area
- 61420
- MLSArea Major
- 7110
- MLSArea Minor
- SL01
- Main Level Bathrooms
- 2
- Main Level Bedrooms
- 2
- Mls Status
- Active
- On Market Date
- 2026-10-28
- Patio And Porch Features
- Porch - Screened, Patio - Covered, Porch, Patio, Deck
- Photos Count
- 55
- Postal Code
- 34982
- Price Change Timestamp
- 2026-10-28T17:37:32Z
- Property Sub Type
- Single Family Residence
- Property Type
- Residential
- Road Frontage Type
- City Street, County Road, East of US-1
- Road Surface Type
- Asphalt, Paved
- Rooms Total
- 11
- Security Features
- Fire Alarm, Fire Sprinkler System, Smoke Detector(s)
- Senior Community
- No
- Standard Status
- Active
- State Or Province
- FL
- Status Change Timestamp
- 2026-10-28T19:12:32Z
- Stories Total
- 2
- Subdivision Name
- METES AND BOUNDS
- Water Source
- Public, Well
- Waterfront Features
- No Fixed Bridge, Ocean Access, Intracoastal, Lagoon, Navigable Water, River Front
- Tax Annual Amount
- 13378.5
- Bathrooms Full
- 4
- Pool Private
- Yes
- Bedrooms Total
- 4
- Bathrooms Half
- 0
Market value
Price history
| Date | Event | Price |
|---|---|---|
| Jul 2, 2025 | ListedBeachesMLS | $1,775,000$474/sqft |
| Oct 28, 2026 | Price reducedBeachesMLS | $1,759,000$470/sqft |
Public tax history
| Year | Property taxes | Assessment |
|---|---|---|
| 2024 | $13,379 | — |
Payment calculator
- Principal & interest
- $9,127
- Property taxes
- $1,115
- Insurance
- $880
- Association dues
- $0
Live national rate context is displayed below through Mortgage News Daily’s official widget. The calculator rate remains a separate assumption until licensed machine-readable access is connected. This is not a loan offer.
Neighborhood
Area
METES AND BOUNDSFort Pierce · St. Lucie County · 34982
Climate risk
—No licensed climate-risk source is connected.
Nearby schools
Not reported by the listing source.
School names and districts are MLS-reported when available. Verify attendance boundaries with the school district. Ratings require a licensed ratings provider.Nearby homes
12 homes MIAMI REALTORS® MLS
 Martin County REALTORS® of the Treasure CoastMIAMI REALTORS® MLS
 MIAMI REALTORS® MLS
 MIAMI REALTORS® MLS
 Property photos coming from MLS


Similar homes
12 homes


 Property photos coming from MLS


 Martin County REALTORS® of the Treasure Coast

