


7683 Pelican Pointe Drive, Jensen Beach, FL 34957
- Beds
- 4
- Baths
- 5
- Sqft
- 3,807
- Home type
- Single Family Residence
- Year built
- 2021
- Lot size
- 20,038 sqft
- Price / sqft
- $840
- HOA
- $467/mo
- Community
- Pelican Pointe West
Property description
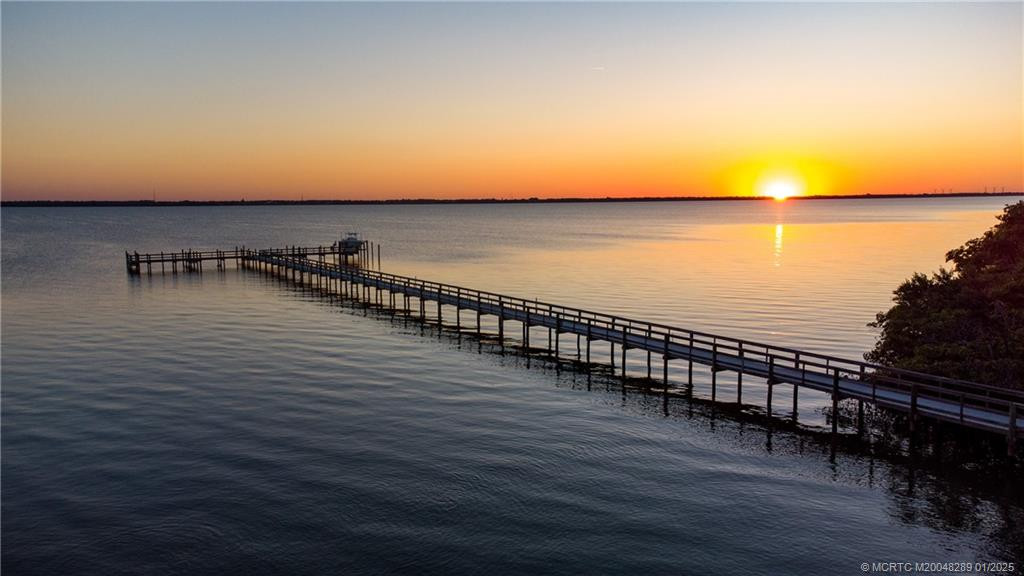
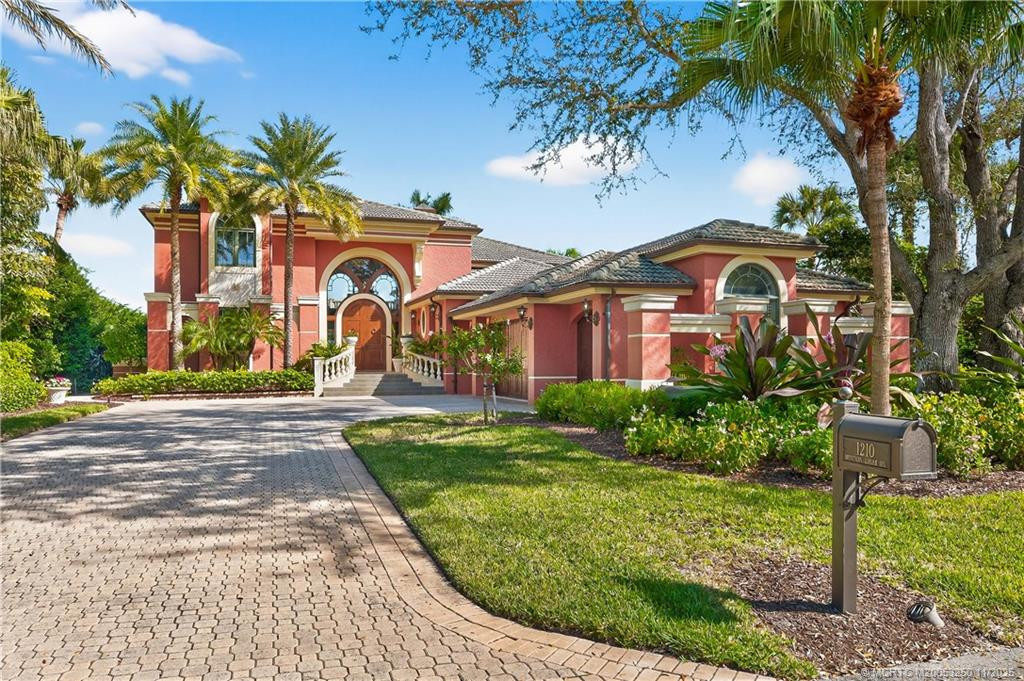
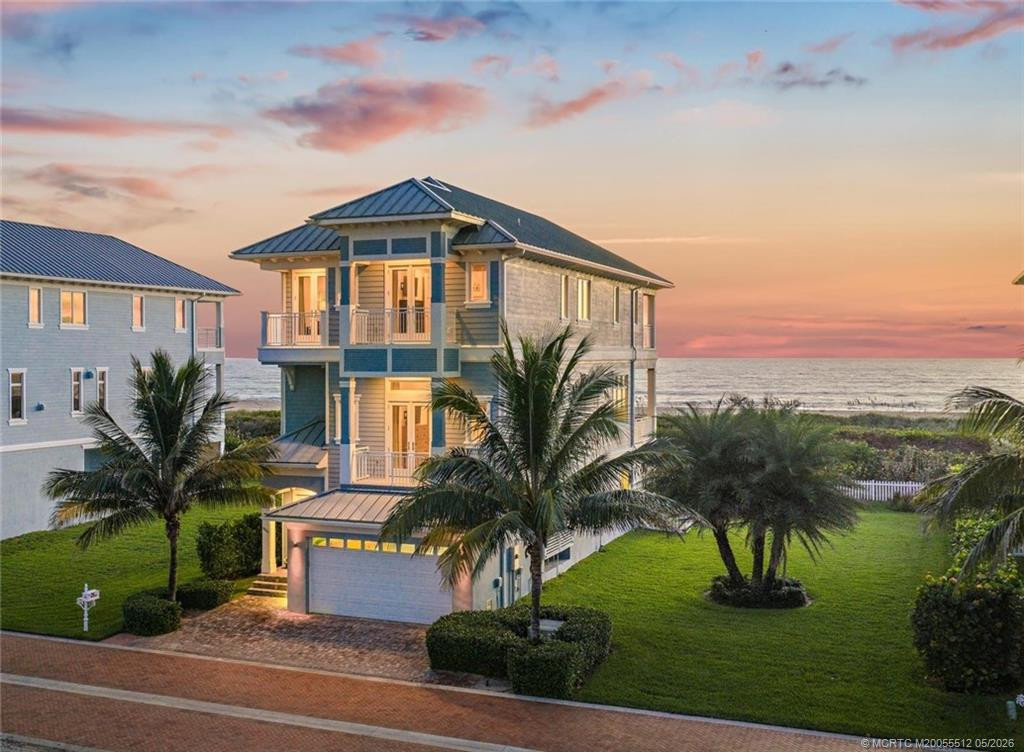
Imagine waking up every day in your own waterfront paradise. This stunning 2021 custom-built home in a very private, gated community of Pelican Pointe brings together everything you love about Florida living-sunlight, water, and luxury. With over 3,800 sq ft, 4 spacious bedrooms, and 5 beautifully finished bathrooms, this home feels open, bright, and welcoming from the moment you step inside. Coastal hardwood floors, vaulted ceilings, elevator, and a chef's kitchen. Step outside and the magic continues. Enjoy morning coffee overlooking the Intracoastal from your second story heated saltwater pool, spend afternoons on your private beach, or head out for sunset boat ride from your deeded boat slip. The three car garage and large veranda make hosting easy, while the nearly half acre lot gives you room to breathe. This isn't just a home - it's a lifestyle. With the Intracoastal in your backyard and the Atlantic just across the street, you truly have the best of both worlds. Come see what waterfront living is meant to feel like.
Listing activity
- Days on market
- 51
- Listed
- Sep 8, 2026
- MLS listing updated
- Oct 29, 2026
- Feed last checked
- 1 minute ago
Listed by Nicholas Bartletti · Echo Fine Properties
Map
Map location is based on MLS-supplied coordinates. Verify the location before relying on it.
Facts & features
Interior
Bedrooms & bathrooms
- Bedrooms
- 4
- Bathrooms
- 5
- Bathrooms (decimal)
- 4
- Full bathrooms
- 3
- Half bathrooms
- 2
- Main-level bedrooms
- 2
- Main-level bathrooms
- 4
Rooms & features
- Rooms
- 3
- Interior features
- Bedroom Layout - Split, Built-in Features, Closet Cabinetry, Elevator, Entrance Foyer, Kitchen Island, Pantry, Upstairs Living Area, Vaulted Ceiling(s), Walk-In Closet(s), Wet Bar
- Flooring
- Carpet, Engineered Wood, Tile
- Appliances
- Gas Water Heater, Dishwasher, Disposal, Dryer, Gas Range, Microwave, Oven, Refrigerator, Washer, Water Heater
- Laundry
- Laundry Room, Main Level, Sink
- Fireplace
- No
- Window features
- Blinds, Storm Window(s)
Heating & cooling
- Heating
- Central
- Cooling
- Ceiling Fan(s), Central Air
Property
Parking
- Garage spaces
- 3
- Garage
- Yes
- Carport
- No
- Parking spaces
- 3
- Covered spaces
- 3
- Parking features
- Attached Garage, Driveway, Electric Vehicle Charging Station(s), Garage, Garage Door Opener, Paver Block
- Attached garage
- Yes
Exterior
- Stories
- 3
- Building area
- 8,202 sqft
- Patio & porch
- Patio - Covered, Patio
- Exterior features
- Balcony, Custom Lighting, Outdoor Shower
- Fencing
- Back Yard
- Pool
- Yes
- Pool features
- Gunite, Heated, Private, Salt Water
- View
- Ocean, Intracoastal, Water
- Waterfront
- No Fixed Bridge, Ocean Access, Deeded Beach Access, Intracoastal
- Waterfront property
- Yes
- Spa
- Yes
- Spa features
- Gunite, In Ground
Lot
- Lot size
- 20,038 sqft
- Lot size (acres)
- 0.46 acres
- Lot features
- Oversized Lot
- Zoning
- Hutch Isla
- Road surface
- Paved
Construction
Type & style
- Home type
- Single Family Residence
- Structure type
- House
- Architectural style
- Contemporary, Traditional
- Year built
- 2021
- New construction
- No
Materials
- Construction
- CBS
- Roof
- Metal
- Property condition
- Resale
- Levels
- Three Or More
- Faces
- East
Utilities & green energy
Utilities
- Sewer
- Public Sewer
- Water
- Public
- Utilities
- Cable Connected, Electricity Connected, Sewer Connected, Water Connected, Propane
Community & HOA
Community
- Subdivision
- Pelican Pointe West
- MLS area
- 7015
- MLS subarea
- SL09
- Security
- Carbon Monoxide Detector(s), Security Gate, Security System, Smoke Detector(s)
- Pets allowed
- Breed Restrictions, Pet Restrictions Possible, Number Limit, Yes
- 55+ community
- No
Association
- Has association
- Yes
- Association fee
- $467 monthly
- Estimated monthly dues
- $467
- Amenities
- Gated, Boating
- Services included
- Common Areas, Common Real Estate Tax, Maintenance Grounds, Security
Lease details
Not reported by the listing source.
Location
Area details
- City
- Jensen Beach
- County
- St. Lucie
- ZIP code
- 34957
Manufactured home details
Not reported by the listing source.
Financial & listing details
Listing
- MLS number
- B26073646
- Possession
- Close Of Escrow
- Original list price
- $3,199,000
- Parcel number
- 352270000130005
- Annual property tax
- $29,068
- Tax year
- 2025
- Tax legal description
- PELICAN POINTE WEST(PB 40-35) LOT 9
- Special listing conditions
- Standard
Additional MLS details
Reported by the listing source
- Association Amenities
- Gated, Boating
- Association Fee Frequency
- Monthly
- Association Fee Includes
- Common Areas, Common Real Estate Tax, Maintenance Grounds, Security
- Association
- Yes
- Bathrooms Total Decimal
- 4
- Bathrooms Total Integer
- 5
- Building Area Total
- 8202
- Construction Materials
- CBS
- County Or Parish
- St. Lucie
- Days On Market
- 51
- Direction Faces
- East
- Elementary School
- Savanna Ridge
- High School
- Port St. Lucie
- Laundry Features
- Laundry Room, Main Level, Sink
- List Price
- 3198990
- Listing Contract Date
- 2026-09-08
- Living Area
- 3807
- Lot Size Acres
- 0.46
- Lot Size Area
- 20038
- MLSArea Major
- 7015
- MLSArea Minor
- SL09
- Main Level Bathrooms
- 4
- Main Level Bedrooms
- 2
- Middle Or Junior School
- Northport K-8
- Mls Status
- Active
- On Market Date
- 2026-09-08
- Parking Total
- 3
- Patio And Porch Features
- Patio - Covered, Patio
- Photos Count
- 49
- Postal Code
- 34957
- Price Change Timestamp
- 2026-09-30T08:06:44Z
- Property Sub Type
- Single Family Residence
- Property Type
- Residential
- Road Surface Type
- Paved
- Rooms Total
- 3
- Security Features
- Carbon Monoxide Detector(s), Security Gate, Security System, Smoke Detector(s)
- Senior Community
- No
- Standard Status
- Active
- State Or Province
- FL
- Status Change Timestamp
- 2026-09-08T18:00:58Z
- Stories Total
- 3
- Subdivision Name
- Pelican Pointe West
- Water Source
- Public
- Waterfront Features
- No Fixed Bridge, Ocean Access, Deeded Beach Access, Intracoastal
- Tax Annual Amount
- 29068
- Bathrooms Full
- 3
- Pool Private
- Yes
- Bedrooms Total
- 4
- Bathrooms Half
- 2
- Financial Information: Estimated Monthly Assoc Recurring Fee
- 467
Market value
Price history
| Date | Event | Price |
|---|---|---|
| Sep 8, 2026 | ListedBeachesMLS | $3,199,000$840/sqft |
| Sep 30, 2026 | Price reducedBeachesMLS | $3,198,990$840/sqft |
Public tax history
| Year | Property taxes | Assessment |
|---|---|---|
| 2025 | $29,068 | — |
Payment calculator
- Principal & interest
- $16,599
- Property taxes
- $2,422
- Insurance
- $1,599
- Association dues
- $467
Live national rate context is displayed below through Mortgage News Daily’s official widget. The calculator rate remains a separate assumption until licensed machine-readable access is connected. This is not a loan offer.
Neighborhood
Area
Pelican Pointe WestJensen Beach · St. Lucie County · 34957
Climate risk
—No licensed climate-risk source is connected.
Nearby schools
Nearby homes
12 homes
 Martin County REALTORS® of the Treasure Coast


 Property photos coming from MLS

Similar homes
12 homesProperty photos coming from MLS Martin County REALTORS® of the Treasure Coast

 Martin County REALTORS® of the Treasure Coast


 Martin County REALTORS® of the Treasure CoastMIAMI REALTORS® MLS
 Martin County REALTORS® of the Treasure Coast

 Martin County REALTORS® of the Treasure Coast
