


18779 SE RIVER RIDGE Road, Jupiter, FL 33469
- Beds
- 4
- Baths
- 5
- Sqft
- 3,560
- Home type
- Single Family Residence
- Year built
- 1987
- Lot size
- 15,682 sqft
- Price / sqft
- $1,060
- HOA
- $300/mo
- Community
- RIVER RIDGE (TEQUESTA)
Property description
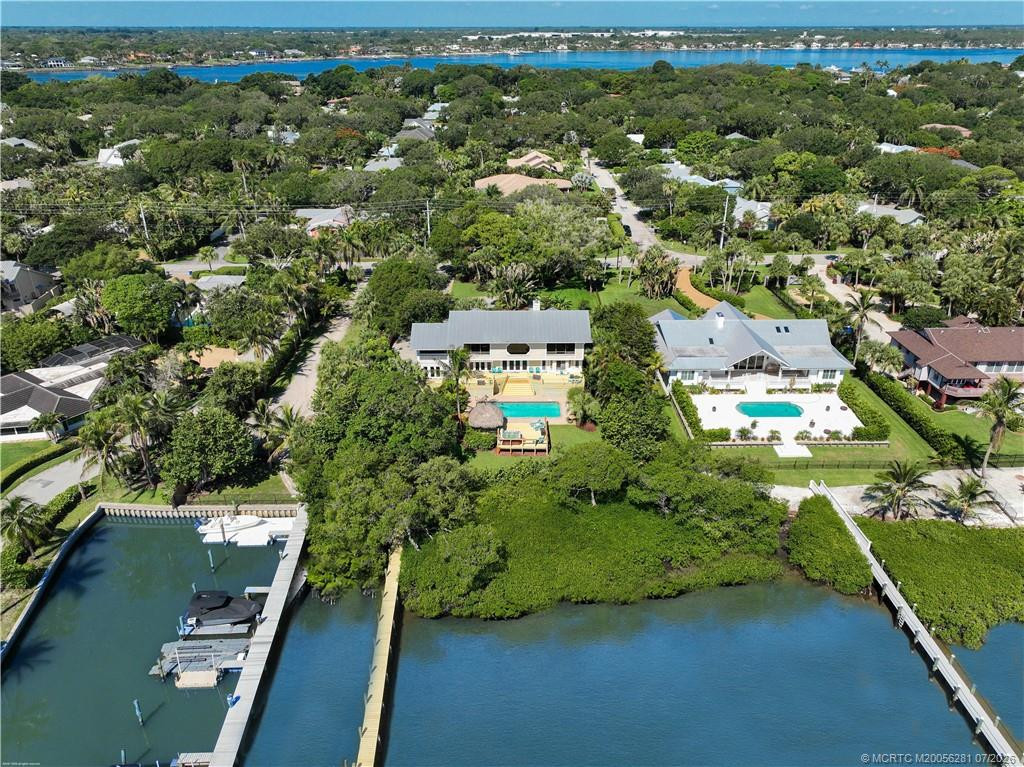
Experience exceptional waterfront living in the exclusive gated community of River Ridge, this casually elegant riverfront estate offers expansive wide-water views along the Northeast Fork of the Loxahatchee River. Enjoy entertaining on the patio overlooking the infinity edge pool & picturesque river, while a newer private dock provides direct access for boating, fishing & paddle boarding. The Jupiter Inlet & sandbar are just minutes away! Inside, light-filled spaces feature wood inspired porcelain flooring, vaulted ceilings & a fireplace. The chef's kitchen & entertainment area include a large island, walk-in pantry & stainless steel appliances while 4 bdrms, 5 baths include a 1st fl. owner's suite & a 2nd fl. owner's suite with water views! '23 roof and 25' impact glass windows! Ideally located close to Tequesta and Jupiter's most popular hot spots for dining, boutique shops, championship golf courses, and pristine beaches, this highly sought after residence combines spectacular views, resort-style amenities, excellent boating access (deeper water) and gated privacy for the ultimate waterfront lifestyle. Truly a must see!
Listing activity
- Days on market
- 17
- Listed
- Oct 7, 2026
- MLS listing updated
- Oct 19, 2026
- Feed last checked
- 12 minutes ago
Listed by Michele Leigh Harden Sousa · K2 Realty, Inc. (NPB)
Map
Map location is based on MLS-supplied coordinates. Verify the location before relying on it.
Facts & features
Interior
Bedrooms & bathrooms
- Bedrooms
- 4
- Bathrooms
- 5
- Bathrooms (decimal)
- 4
- Full bathrooms
- 3
- Half bathrooms
- 2
- Main-level bedrooms
- 3
- Main-level bathrooms
- 4
Rooms & features
- Rooms
- 12
- Interior features
- Bedroom Layout - Split, Cabana Bath, Cathedral Ceiling(s), Central Vacuum, Entrance Foyer, High Ceilings, Kitchen Island, Pantry, Pull Down Stairs, Storage, Vaulted Ceiling(s), Walk-In Closet(s), Wet Bar
- Flooring
- Carpet, Ceramic Tile
- Appliances
- Electric Water Heater, Wine Refrigerator, Electric Cooktop, Cooktop, Dishwasher, Disposal, Dryer, Electric Range, Microwave, Oven, Refrigerator, Washer, Water Heater
- Laundry
- Inside, Laundry Room, Laundry Tub, Sink
- Fireplace
- Yes
- Fireplace features
- Wood Burning
- Furnished
- Unfurnished
- Window features
- Bay Window(s), Blinds, Plantation Shutters, Sliding, Other
Heating & cooling
- Heating
- Central, Electric, Zoned
- Cooling
- Ceiling Fan(s), Central Air, Electric
Property
Parking
- Garage spaces
- 2
- Garage
- Yes
- Carport
- No
- Parking spaces
- 8
- Covered spaces
- 2
- Parking features
- Attached Garage, Decorative, Driveway, Garage, Garage Door Opener, Paver Block
- Attached garage
- Yes
Exterior
- Stories
- 2
- Building area
- 4,497 sqft
- Patio & porch
- Porch - Open, Patio - Open, Patio - Covered, Porch, Patio
- Exterior features
- Balcony, Custom Lighting, Garden, Storage
- Fencing
- Fenced
- Pool
- Yes
- Pool features
- Equipment Included, Free Form, Heated, In Ground, Salt Water
- View
- River, Garden, Pool, Water
- Waterfront
- Fixed Bridge, River Access, Ocean Access, Navigable Water, River Front
- Waterfront property
- Yes
- Spa
- No
Lot
- Lot size
- 15,682 sqft
- Lot size (acres)
- 0.36 acres
- Lot features
- Landscaped
- Zoning
- Res
- Road surface
- Asphalt, Paved
- Road frontage
- Private Road
- Road responsibility
- Private Maintained Road
Construction
Type & style
- Home type
- Single Family Residence
- Structure type
- House
- Architectural style
- Key West
- Year built
- 1987
- New construction
- No
Materials
- Construction
- Block, CBS, Fiber Cement
- Roof
- Metal
- Foundation
- Slab
- Property condition
- Resale
- Levels
- Two
- Faces
- East
Utilities & green energy
Utilities
- Sewer
- Public Sewer
- Water
- Public
- Utilities
- Cable Available, Electricity Available, Sewer Available, Water Available
Community & HOA
Community
- Subdivision
- RIVER RIDGE (TEQUESTA)
- MLS area
- 5020 - Jupiter/Hobe Sound (Martin County) - South of Bridge Rd
- MLS subarea
- PB32
- Security
- Gated with Guard, Security System Owned, Smoke Detector(s)
- Pets allowed
- Breed Restrictions, Yes
- 55+ community
- No
Association
- Has association
- Yes
- Association fee
- $300 monthly
- Estimated monthly dues
- $300
- Amenities
- Security, Gated, Basketball Court, Clubhouse, Community Room, Game Room, Kitchen Facilities, Management, Manager On Site, Pickleball Court(s), Playground, Tennis Court(s)
- Services included
- Recreation Facility, Common Areas, Common Real Estate Tax, Security
- Association name
- River Ridge HOA
- Association phone
- 561-747-0122
Lease details
Not reported by the listing source.
Location
Area details
- City
- Jupiter
- County
- Martin
- ZIP code
- 33469
Manufactured home details
Not reported by the listing source.
Financial & listing details
Listing
- MLS number
- B26086532
- Possession
- Close Of Escrow
- Original list price
- $3,775,000
- Parcel number
- 234042002000011407
- Annual property tax
- $37,962.3
- Tax year
- 2025
- Tax legal description
- RIVER RIDGE LOT 114
- Special listing conditions
- Standard
Additional MLS details
Reported by the listing source
- Association Amenities
- Security, Gated, Basketball Court, Clubhouse, Community Room, Game Room, Kitchen Facilities, Management, Manager On Site, Pickleball Court(s), Playground, Tennis Court(s)
- Association Fee Frequency
- Monthly
- Association Fee Includes
- Recreation Facility, Common Areas, Common Real Estate Tax, Security
- Association
- Yes
- Bathrooms Total Decimal
- 4
- Bathrooms Total Integer
- 5
- Building Area Total
- 4497
- Construction Materials
- Block, CBS, Fiber Cement
- County Or Parish
- Martin
- Days On Market
- 17
- Direction Faces
- East
- Elementary School
- Hobe Sound
- Foundation Details
- Slab
- High School
- South Fork
- Laundry Features
- Inside, Laundry Room, Laundry Tub, Sink
- List Price
- 3775000
- Listing Contract Date
- 2026-10-07
- Living Area
- 3560
- Lot Size Acres
- 0.36
- Lot Size Area
- 15610
- MLSArea Major
- 5020 - Jupiter/Hobe Sound (Martin County) - South of Bridge Rd
- MLSArea Minor
- PB32
- Main Level Bathrooms
- 4
- Main Level Bedrooms
- 3
- Middle Or Junior School
- Murray
- Mls Status
- Active
- On Market Date
- 2026-10-09
- Parking Total
- 8
- Patio And Porch Features
- Porch - Open, Patio - Open, Patio - Covered, Porch, Patio
- Photos Count
- 68
- Postal Code
- 33469
- Property Sub Type
- Single Family Residence
- Property Type
- Residential
- Road Frontage Type
- Private Road
- Road Surface Type
- Asphalt, Paved
- Rooms Total
- 12
- Security Features
- Gated with Guard, Security System Owned, Smoke Detector(s)
- Senior Community
- No
- Standard Status
- Active
- State Or Province
- FL
- Status Change Timestamp
- 2026-10-09T19:35:41Z
- Stories Total
- 2
- Subdivision Name
- RIVER RIDGE (TEQUESTA)
- Water Source
- Public
- Waterfront Features
- Fixed Bridge, River Access, Ocean Access, Navigable Water, River Front
- Tax Annual Amount
- 37962.3
- Bathrooms Full
- 3
- Pool Private
- Yes
- Bedrooms Total
- 4
- Bathrooms Half
- 2
- Financial Information: Estimated Monthly Assoc Recurring Fee
- 300
Market value
Price history
| Date | Event | Price |
|---|---|---|
| Oct 7, 2026 | ListedBeachesMLS | $3,775,000$1,060/sqft |
Public tax history
| Year | Property taxes | Assessment |
|---|---|---|
| 2025 | $37,962 | — |
Payment calculator
- Principal & interest
- $19,588
- Property taxes
- $3,164
- Insurance
- $1,888
- Association dues
- $300
Live national rate context is displayed below through Mortgage News Daily’s official widget. The calculator rate remains a separate assumption until licensed machine-readable access is connected. This is not a loan offer.
Neighborhood
Area
RIVER RIDGE (TEQUESTA)Jupiter · Martin County · 33469
Climate risk
—No licensed climate-risk source is connected.
Nearby schools
Nearby homes
12 homes


 MIAMI REALTORS® MLSMIAMI REALTORS® MLS

Similar homes
12 homes


 Martin County REALTORS® of the Treasure Coast


 Martin County REALTORS® of the Treasure Coast

 Martin County REALTORS® of the Treasure Coast

