


↓ Price reduced $300,000 on Nov 1, 2026
18900 SE Crosswinds Lane, Jupiter, FL 33478
- Beds
- 4
- Baths
- 4
- Sqft
- 5,551
- Home type
- Single Family Residence
- Year built
- 2008
- Lot size
- 223,463 sqft
- Price / sqft
- $712
- HOA
- $450/mo
- Community
- COLONY PARK
Property description
A true Jupiter estate: 5.13 lush, private acres and 5,500+ SF under air behind the guard gates of Ranch Colony, where nature greets you the moment you arrive. For those who fly, a rare bonus: the estate sits in the Tailwinds airpark, one of just 51 home sites with access to a private 2,700 ft paved, lighted runway, with room to build your own hangar. Built in 2008 with exceptional attention to detail, featuring 4 bedrooms, 3.5 baths, a home theater, motorized shades, full security system, impact windows and doors, and a 3 car garage. Outside, a heated saltwater pool and greenhouse complete the retreat. Minutes to Jupiter's beaches, dining, I-95 and the Turnpike, with the Old Trail and Dye Preserve golf clubs within Ranch Colony.
Listing activity
- Days on market
- 17
- Listed
- Oct 15, 2026
- MLS listing updated
- Nov 1, 2026
- Feed last checked
- 4 minutes ago
Listed by Alexander Furman · The Agency Florida LLC
Map
Map location is based on MLS-supplied coordinates. Verify the location before relying on it.
Facts & features
Interior
Bedrooms & bathrooms
- Bedrooms
- 4
- Bathrooms
- 4
- Bathrooms (decimal)
- 3.5
- Full bathrooms
- 3
- Half bathrooms
- 1
- Main-level bedrooms
- 5
- Main-level bathrooms
- 4
Rooms & features
- Rooms
- 6
- Interior features
- Bar, Built-in Features, Closet Cabinetry, High Ceilings, Kitchen Island
- Flooring
- Carpet, Marble, Tile, Wood
- Appliances
- Wine Refrigerator, Freezer, Electric Cooktop, Cooktop, Dishwasher, Disposal, Dryer, Ice Maker, Microwave, Oven, Refrigerator, Washer
- Fireplace
- Yes
- Fireplace features
- Decorative
Heating & cooling
- Heating
- Central
- Cooling
- Ceiling Fan(s), Central Air
Property
Parking
- Garage spaces
- 3
- Garage
- Yes
- Carport
- No
- Parking spaces
- 8
- Covered spaces
- 3
- Parking features
- Attached, Attached Garage, Driveway, Garage, Garage Door Opener
- Attached garage
- Yes
Exterior
- Stories
- 1
- Building area
- 7,490 sqft
- Pool
- Yes
- Pool features
- In Ground, Pool/Spa Combo, Private
- Waterfront
- None
- Waterfront property
- No
- Spa
- Yes
- Spa features
- In Ground
Lot
- Lot size
- 223,463 sqft
- Lot size (acres)
- 5.13 acres
- Lot dimensions
- 681.18' x 363.25' x 741.29' x 134.08'
- Zoning
- RES/Ag
Construction
Type & style
- Home type
- Single Family Residence
- Structure type
- House
- Architectural style
- Ranch
- Year built
- 2008
- New construction
- No
Materials
- Construction
- CBS, Stucco
- Roof
- Spanish Tile, Tile
- Property condition
- Resale
- Levels
- One
- Faces
- Northeast
Utilities & green energy
Utilities
- Electric
- Three Phase
- Sewer
- Septic Tank
- Water
- Well
- Utilities
- Cable Available
Community & HOA
Community
- Subdivision
- COLONY PARK
- MLS area
- 6120 - Stuart - Southwest
- MLS subarea
- MRTC - Martin County
- Security
- Fire Sprinkler System
- Pets allowed
- No Restrictions, Yes
- 55+ community
- No
Association
- Has association
- Yes
- Association fee
- $450 monthly
- Estimated monthly dues
- $450
- Amenities
- Airport/Runway
- Services included
- Maintenance Grounds, Security
- Association phone
- 917-681-0101
Lease details
Not reported by the listing source.
Location
Area details
- City
- Jupiter
- County
- Martin
- ZIP code
- 33478
Manufactured home details
Not reported by the listing source.
Financial & listing details
Listing
- MLS number
- B26088781
- Possession
- Close Of Escrow
- Original list price
- $3,800,000
- Parcel number
- 234041001000003008
- Annual property tax
- $36,516.2
- Tax year
- 2025
- Tax legal description
- COLONY PARK LOT 30
- Special listing conditions
- Standard
Additional MLS details
Reported by the listing source
- Association Amenities
- Airport/Runway
- Association Fee Frequency
- Monthly
- Association Fee Includes
- Maintenance Grounds, Security
- Association
- Yes
- Bathrooms Total Decimal
- 3.5
- Bathrooms Total Integer
- 4
- Building Area Total
- 7490
- Construction Materials
- CBS, Stucco
- County Or Parish
- Martin
- Days On Market
- 17
- Direction Faces
- Northeast
- Elementary School
- Crystal Lake (Martin)
- High School
- South Fork
- List Price
- 3950000
- Listing Contract Date
- 2026-10-15
- Living Area
- 5551
- Lot Size Acres
- 5.13
- Lot Size Area
- 223463
- Lot Size Dimensions
- 681.18' x 363.25' x 741.29' x 134.08'
- MLSArea Major
- 6120 - Stuart - Southwest
- MLSArea Minor
- MRTC - Martin County
- Main Level Bathrooms
- 4
- Main Level Bedrooms
- 5
- Middle Or Junior School
- Dr. David L. Anderson
- Mls Status
- Active
- On Market Date
- 2026-10-15
- Parking Total
- 8
- Photos Count
- 24
- Postal Code
- 33478
- Price Change Timestamp
- 2026-11-01T20:04:08Z
- Property Sub Type
- Single Family Residence
- Property Type
- Residential
- Rooms Total
- 6
- Security Features
- Fire Sprinkler System
- Senior Community
- No
- Standard Status
- Active
- State Or Province
- FL
- Status Change Timestamp
- 2026-10-15T23:29:54Z
- Stories Total
- 1
- Subdivision Name
- COLONY PARK
- Water Source
- Well
- Waterfront Features
- None
- Tax Annual Amount
- 36516.2
- Bathrooms Full
- 3
- Pool Private
- Yes
- Bedrooms Total
- 4
- Bathrooms Half
- 1
- Financial Information: Estimated Monthly Assoc Recurring Fee
- 450
Market value
Price history
| Date | Event | Price |
|---|---|---|
| Oct 15, 2026 | ListedBeachesMLS | $3,800,000$685/sqft |
| Nov 1, 2026 | Price reducedBeachesMLS | $3,950,000$712/sqft |
Public tax history
| Year | Property taxes | Assessment |
|---|---|---|
| 2025 | $36,516 | — |
Payment calculator
- Principal & interest
- $20,496
- Property taxes
- $3,043
- Insurance
- $1,975
- Association dues
- $450
Live national rate context is displayed below through Mortgage News Daily’s official widget. The calculator rate remains a separate assumption until licensed machine-readable access is connected. This is not a loan offer.
Neighborhood
Area
COLONY PARKJupiter · Martin County · 33478
Climate risk
—No licensed climate-risk source is connected.
Nearby schools
Nearby homes
12 homes

 MIAMI REALTORS® MLS
 Property photos coming from MLS


Similar homes
12 homes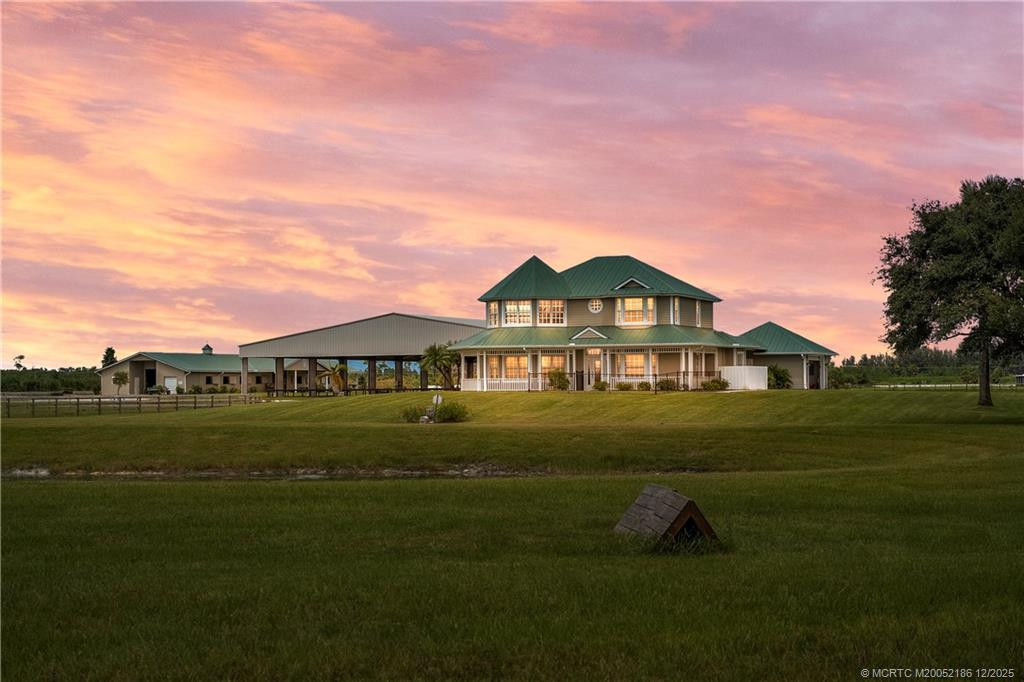 Martin County REALTORS® of the Treasure Coast


 Martin County REALTORS® of the Treasure Coast
 Martin County REALTORS® of the Treasure Coast


 Martin County REALTORS® of the Treasure Coast


