


6002 Indrio Road K2, Fort Pierce, FL 34951
- Beds
- 1
- Baths
- 2
- Sqft
- 760
- Home type
- Condominium
- Year built
- 1981
- Lot size
- 0 sqft
- Price / sqft
- $193
- HOA
- $314/mo
- Community
- INDIAN PINES VILLAGE
Property description
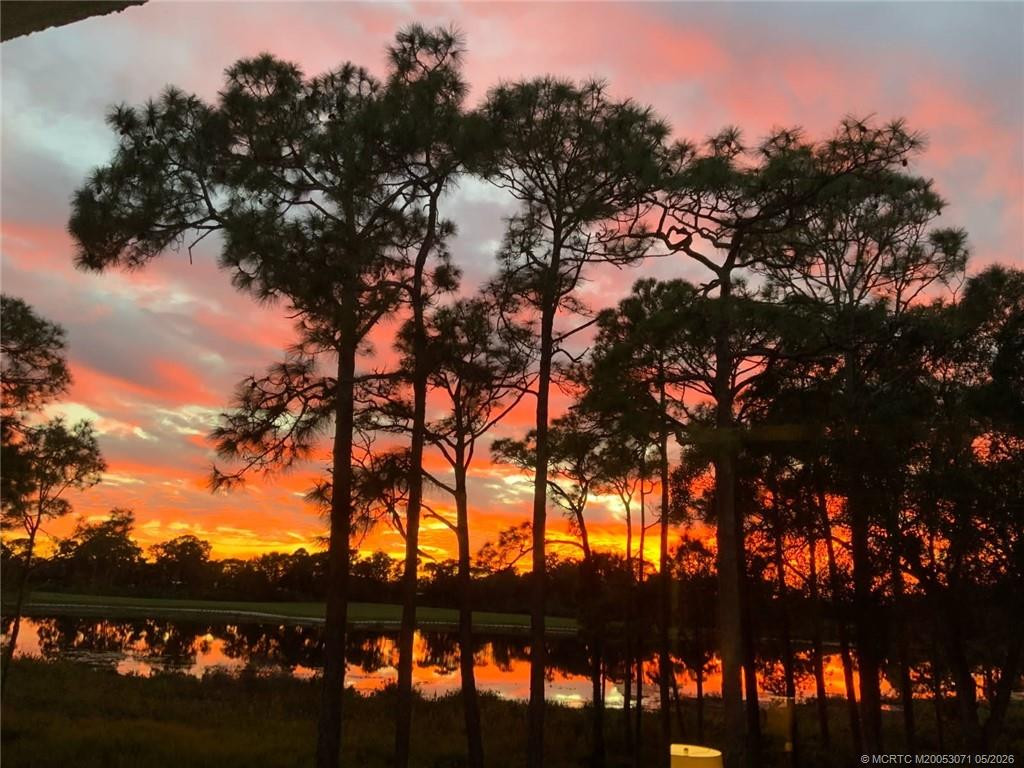
Welcome home to this super cute and beautifully maintained townhome featuring a bright, open-concept layout designed for comfortable living and effortless entertaining. The kitchen has been thoughtfully remodeled to create a spacious, wide-open floor plan that flows seamlessly into the main living areas. Recent updates provide peace of mind, including an updated A/C, roof, windows, and updated bathroom vanities. Outside, you'll love the freshly landscaped yard that adds to the home's inviting curb appeal. Whether you're a first-time homebuyer, looking to downsize, or searching for a low-maintenance Florida retreat, this move-in-ready townhome is the perfect place to call home. Don't miss your opportunity to own this charming, updated property!
Listing activity
- Days on market
- 107
- Listed
- Jul 9, 2026
- MLS listing updated
- Jul 11, 2026
- Feed last checked
- 9 minutes ago
Listed by Joshua Bradley · Bradley & Associates Real Est
Map
Map location is based on MLS-supplied coordinates. Verify the location before relying on it.
Facts & features
Interior
Bedrooms & bathrooms
- Bedrooms
- 1
- Bathrooms
- 2
- Bathrooms (decimal)
- 1.5
- Full bathrooms
- 1
- Half bathrooms
- 1
- Main-level bedrooms
- 1
- Main-level bathrooms
- 2
Rooms & features
- Rooms
- 4
- Interior features
- Pantry
- Flooring
- Carpet, Tile
- Appliances
- Electric Water Heater, Range, Dishwasher, Dryer, Electric Range, Ice Maker, Microwave, Refrigerator, Washer, Water Heater
- Laundry
- In Unit
- Furnished
- Unfurnished
Heating & cooling
- Heating
- Central
- Cooling
- Central Air
Property
Parking
- Garage
- No
- Carport spaces
- 1
- Carport
- Yes
- Parking spaces
- 1
- Covered spaces
- 1
- Parking features
- Carport, Covered, Detached Carport, Guest
- Attached garage
- No
Exterior
- Stories
- 1
- Building area
- 988 sqft
- Entry level
- 1
- Patio & porch
- Patio - Screened, Patio - Covered, Patio
- Exterior features
- None
- Fencing
- Back Yard, Fenced
- Pool
- No
- View
- Garden
- Waterfront property
- No
Lot
- Lot size
- 0 sqft
- Lot size (acres)
- 0 acres
- Zoning
- Res
- Road frontage
- West of US-1
Construction
Type & style
- Home type
- Condominium
- Structure type
- Multi Family
- Architectural style
- Ranch, Other
- Year built
- 1981
- New construction
- No
Materials
- Construction
- Block, Stucco
- Roof
- Shingle
- Property condition
- Resale
- Levels
- One
- Faces
- North
Utilities & green energy
Utilities
- Sewer
- Public Sewer
- Water
- Public
- Utilities
- Cable Available, Electricity Connected, Sewer Connected, Water Connected
Community & HOA
Community
- Subdivision
- INDIAN PINES VILLAGE
- MLS area
- 7040
- MLS subarea
- SL08
- Security
- Entry - Phone/Intercom, Security Fence
- Pets allowed
- Size Limit, Yes
- 55+ community
- No
Association
- Has association
- Yes
- Association fee
- $314 monthly
- Estimated monthly dues
- $314
- Amenities
- Maintenance, Pool, Clubhouse, Parking
- Services included
- Recreation Facility, Maintenance Structure, Reserve Funds, Roof Repairs
- Association phone
- 772-461-4808
Lease details
Not reported by the listing source.
Location
Area details
- City
- Fort Pierce
- County
- St. Lucie
- ZIP code
- 34951
Manufactured home details
Not reported by the listing source.
Financial & listing details
Listing
- MLS number
- B26051046
- Possession
- Close Of Escrow
- Original list price
- $147,000
- Parcel number
- 131350100820000
- Annual property tax
- $964.85
- Tax year
- 2025
- Tax legal description
- INDIAN PINES VILLAGE-BLDG K UNIT 2 AND PRO-RATA SHARE IN COMMON ELEMENTS
- Special listing conditions
- Standard
Additional MLS details
Reported by the listing source
- Association Amenities
- Maintenance, Pool, Clubhouse, Parking
- Association Fee Frequency
- Monthly
- Association Fee Includes
- Recreation Facility, Maintenance Structure, Reserve Funds, Roof Repairs
- Association
- Yes
- Bathrooms Total Decimal
- 1.5
- Bathrooms Total Integer
- 2
- Building Area Total
- 988
- Construction Materials
- Block, Stucco
- County Or Parish
- St. Lucie
- Days On Market
- 107
- Direction Faces
- North
- Laundry Features
- In Unit
- List Price
- 147000
- Listing Contract Date
- 2026-07-09
- Living Area
- 760
- Lot Size Acres
- 0
- Lot Size Area
- 0
- MLSArea Major
- 7040
- MLSArea Minor
- SL08
- Main Level Bathrooms
- 2
- Main Level Bedrooms
- 1
- Mls Status
- Active
- On Market Date
- 2026-07-10
- Parking Total
- 1
- Patio And Porch Features
- Patio - Screened, Patio - Covered, Patio
- Photos Count
- 24
- Postal Code
- 34951
- Property Sub Type
- Condominium
- Property Type
- Residential
- Road Frontage Type
- West of US-1
- Rooms Total
- 4
- Security Features
- Entry - Phone/Intercom, Security Fence
- Senior Community
- No
- Standard Status
- Active
- State Or Province
- FL
- Status Change Timestamp
- 2026-07-10T19:50:37Z
- Stories Total
- 1
- Subdivision Name
- INDIAN PINES VILLAGE
- Water Source
- Public
- Tax Annual Amount
- 964.85
- Bathrooms Full
- 1
- Pool Private
- No
- Bedrooms Total
- 1
- Waterfront
- No
- Bathrooms Half
- 1
- Financial Information: Estimated Monthly Assoc Recurring Fee
- 314
Market value
Price history
| Date | Event | Price |
|---|---|---|
| Jul 9, 2026 | ListedBeachesMLS | $147,000$193/sqft |
Public tax history
| Year | Property taxes | Assessment |
|---|---|---|
| 2025 | $965 | — |
Payment calculator
- Principal & interest
- $763
- Property taxes
- $80
- Insurance
- $74
- Association dues
- $314
Live national rate context is displayed below through Mortgage News Daily’s official widget. The calculator rate remains a separate assumption until licensed machine-readable access is connected. This is not a loan offer.
Neighborhood
Area
INDIAN PINES VILLAGEFort Pierce · St. Lucie County · 34951
Climate risk
—No licensed climate-risk source is connected.
Nearby schools
Not reported by the listing source.
School names and districts are MLS-reported when available. Verify attendance boundaries with the school district. Ratings require a licensed ratings provider.Nearby homes
12 homes


Similar homes
12 homes


 Martin County REALTORS® of the Treasure Coast


