


5010 ABACA Drive, Fort Pierce, FL 34951
- Beds
- 3
- Baths
- 3
- Sqft
- 2,672
- Home type
- Single Family Residence
- Year built
- 1990
- Lot size
- 20,909 sqft
- Price / sqft
- $198
- HOA
- $0/mo
- Community
- LAKEWOOD PARK UNIT 12A
Property description
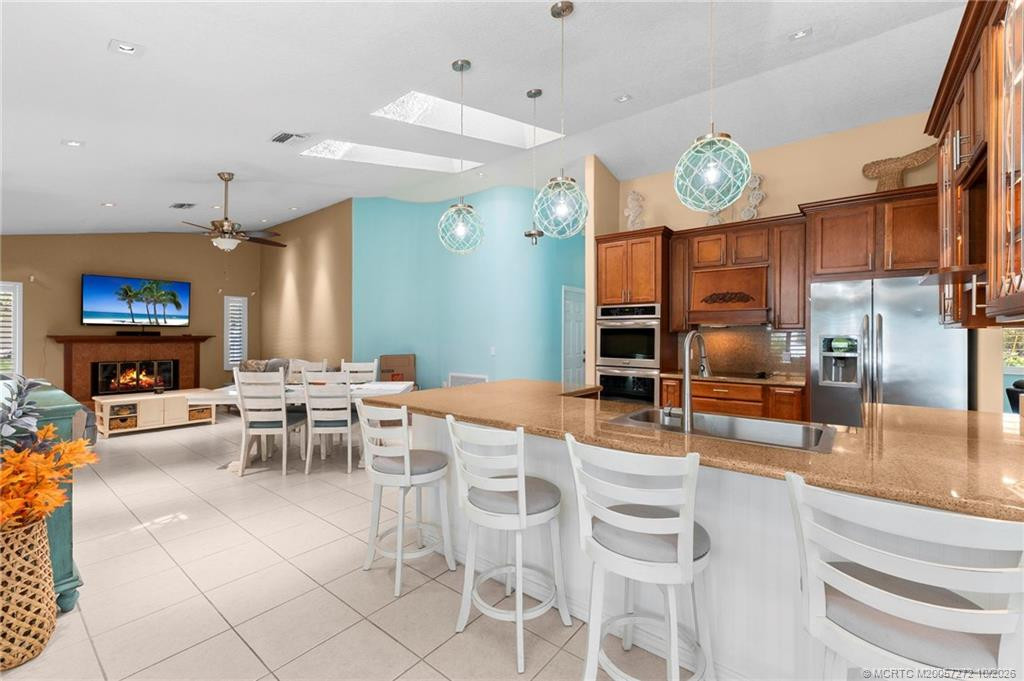
Southern Living magazine worthy! Wow! This home is beautiful, inside and out. You'll love the soaring ceilings in the living room, the beautiful wide-plank hardwood pine floors, the light & bright new kitchen and the inviting dining nook. The pine floors continue into the office/den & the master bedroom suite with a separate door to the back porch & deck. Upstairs you'll find 2 large guest bedrooms, a full bathroom & a loft with a view! Outside is just as amazing with the wraparound porch, 2 other covered porches, the large deck, firepit area & huge fenced yard. There's a brand new roof, 2 new AC's, all new ducts and all new insulation in the large attic. Lots of room for RV, pool, detached garage, trailers, etc. This is a very rare, special home.
Listing activity
- Days on market
- 65
- Listed
- Aug 20, 2026
- MLS listing updated
- Oct 19, 2026
- Feed last checked
- 12 minutes ago
Listed by Richard L Heers II · Sailfish Group Realty
Map
Map location is based on MLS-supplied coordinates. Verify the location before relying on it.
Facts & features
Interior
Bedrooms & bathrooms
- Bedrooms
- 3
- Bathrooms
- 3
- Bathrooms (decimal)
- 2.5
- Full bathrooms
- 2
- Half bathrooms
- 1
- Main-level bedrooms
- 1
- Main-level bathrooms
- 1
Rooms & features
- Rooms
- 8
- Interior features
- Bedroom Layout - Split, Built-in Features, Cathedral Ceiling(s), Entrance Foyer, High Ceilings
- Flooring
- Carpet, Ceramic Tile, Mexican Tile, Wood
- Appliances
- Water Softener Rented, Electric Water Heater, Range, Dishwasher, Disposal, Dryer, Electric Range, Microwave, Oven, Refrigerator, Washer, Water Heater, Water Softener
- Laundry
- Inside, Main Level, Sink
- Fireplace
- No
- Window features
- Double Hung Wood
Heating & cooling
- Heating
- Central
- Cooling
- Central Air, Ridge Vent(s)
Property
Parking
- Garage
- No
- Carport
- No
- Parking spaces
- 12
- Covered spaces
- 0
- Parking features
- Circular Driveway, Concrete, Driveway, Gravel, RV Access/Parking
- Attached garage
- No
Exterior
- Stories
- 2
- Building area
- 3,227 sqft
- Exterior features
- Storage
- Fencing
- Back Yard, Gate, Privacy, Vinyl
- Other structures
- Shed(s)
- Pool
- No
- Waterfront property
- No
Lot
- Lot size
- 20,909 sqft
- Lot size (acres)
- 0.48 acres
- Lot features
- Oversized Lot, Room for Pool
- Zoning
- RM-5 - Cou
- Road surface
- Paved
- Road frontage
- County Road
- Road responsibility
- Public Maintained Road
Construction
Type & style
- Home type
- Single Family Residence
- Structure type
- House
- Architectural style
- Cape Cod
- Year built
- 1990
- New construction
- No
Materials
- Construction
- Fiber Cement, Frame, Wood Siding
- Roof
- Shingle
- Foundation
- Pillar/Post/Pier, Raised
- Property condition
- Updated/Remodeled, Resale
- Levels
- Two
- Faces
- Northwest
Utilities & green energy
Utilities
- Sewer
- Septic Tank
- Water
- Well
- Utilities
- Cable Available, Electricity Connected, Water Available
Community & HOA
Community
- Subdivision
- LAKEWOOD PARK UNIT 12A
- MLS area
- 7040
- MLS subarea
- SL08
- Pets allowed
- No Restrictions, Yes
- 55+ community
- No
Association
- Has association
- No
- Estimated monthly dues
- $0
Lease details
Not reported by the listing source.
Location
Area details
- City
- Fort Pierce
- County
- St. Lucie
- ZIP code
- 34951
Manufactured home details
Not reported by the listing source.
Financial & listing details
Listing
- MLS number
- B26066642
- Possession
- Close Of Escrow
- Original list price
- $569,900
- Parcel number
- 130161501880006
- Annual property tax
- $4,900.33
- Tax year
- 2025
- Assessed value
- $205,800
- Tax legal description
- LAKEWOOD PARK-UNIT 12-A- BLK 177 LOTS 4 AND 5 (MAP 13/13N)
- Special listing conditions
- Standard
Additional MLS details
Reported by the listing source
- Association
- No
- Bathrooms Total Decimal
- 2.5
- Bathrooms Total Integer
- 3
- Building Area Total
- 3227
- Construction Materials
- Fiber Cement, Frame, Wood Siding
- County Or Parish
- St. Lucie
- Days On Market
- 65
- Direction Faces
- Northwest
- Foundation Details
- Pillar/Post/Pier, Raised
- Laundry Features
- Inside, Main Level, Sink
- List Price
- 529900
- Listing Contract Date
- 2026-08-20
- Living Area
- 2672
- Lot Size Acres
- 0.48
- Lot Size Area
- 20909
- MLSArea Major
- 7040
- MLSArea Minor
- SL08
- Main Level Bathrooms
- 1
- Main Level Bedrooms
- 1
- Mls Status
- Active
- On Market Date
- 2026-08-20
- Parking Total
- 12
- Photos Count
- 55
- Postal Code
- 34951
- Price Change Timestamp
- 2026-10-17T16:47:29Z
- Property Sub Type
- Single Family Residence
- Property Type
- Residential
- Road Frontage Type
- County Road
- Road Surface Type
- Paved
- Rooms Total
- 8
- Senior Community
- No
- Standard Status
- Active
- State Or Province
- FL
- Status Change Timestamp
- 2026-08-20T20:43:42Z
- Stories Total
- 2
- Subdivision Name
- LAKEWOOD PARK UNIT 12A
- Tax Assessed Value
- 205800
- Water Source
- Well
- Tax Annual Amount
- 4900.33
- Bathrooms Full
- 2
- Pool Private
- No
- Bedrooms Total
- 3
- Waterfront
- No
- Bathrooms Half
- 1
Market value
Price history
| Date | Event | Price |
|---|---|---|
| Aug 20, 2026 | ListedBeachesMLS | $569,900$213/sqft |
| Oct 17, 2026 | Price reducedBeachesMLS | $529,900$198/sqft |
Public tax history
| Year | Property taxes | Assessment |
|---|---|---|
| 2025 | $4,900 | $205,800 |
Payment calculator
- Principal & interest
- $2,750
- Property taxes
- $408
- Insurance
- $265
- Association dues
- $0
Live national rate context is displayed below through Mortgage News Daily’s official widget. The calculator rate remains a separate assumption until licensed machine-readable access is connected. This is not a loan offer.
Neighborhood
Area
LAKEWOOD PARK UNIT 12AFort Pierce · St. Lucie County · 34951
Climate risk
—No licensed climate-risk source is connected.
Nearby schools
Not reported by the listing source.
School names and districts are MLS-reported when available. Verify attendance boundaries with the school district. Ratings require a licensed ratings provider.Nearby homes
12 homes


 MIAMI REALTORS® MLS

 Property photos coming from MLS
 MIAMI REALTORS® MLS
Similar homes
12 homes


 MIAMI REALTORS® MLS


 Property photos coming from MLS
 Martin County REALTORS® of the Treasure Coast
