


4813 SUNRISE Boulevard, Fort Pierce, FL 34982
- Beds
- 4
- Baths
- 3
- Sqft
- 2,385
- Home type
- Single Family Residence
- Year built
- 1994
- Lot size
- 19,166 sqft
- Price / sqft
- $142
- HOA
- $0/mo
- Community
- WHITE CITY SUBDIVISION
Property description
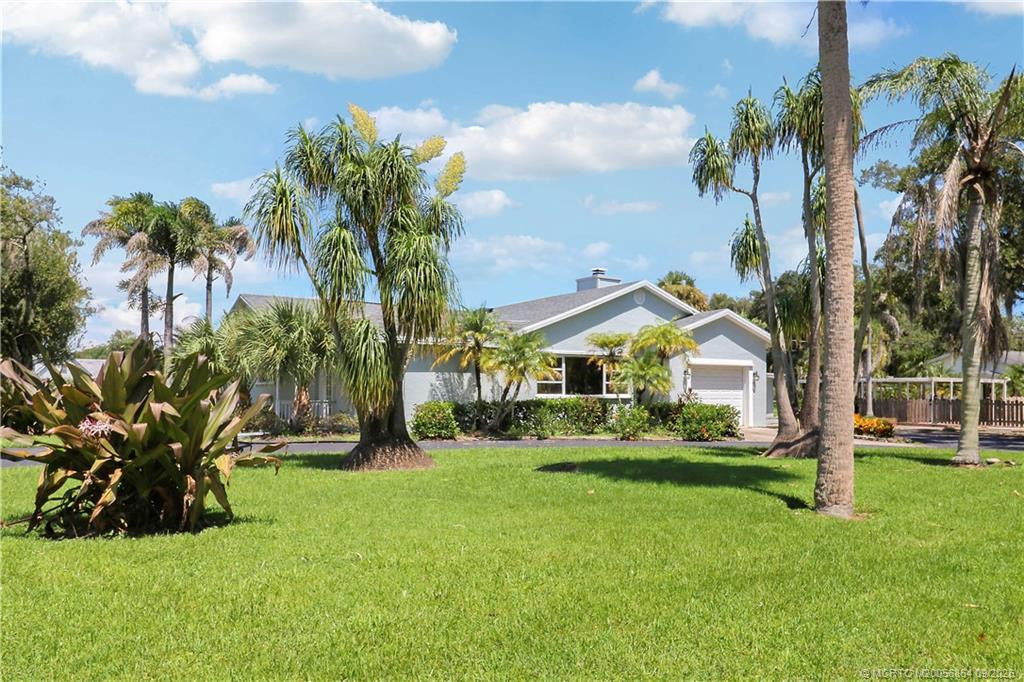
BIG SPACE. HUGE POOL. BEAUTIFUL PRESERVE VIEWS! Bring your vision and unlock the potential of this 4-bedroom, 3-bath home offering 2,385 square feet on nearly half an acre! Backing onto a preserve, the expansive backyard delivers a stunning natural backdrop, room to entertain and space to create your own private retreat. The oversized inground pool takes center stage—imagine weekends poolside and evenings overlooking the preserve! Inside, generous living areas give you room to reimagine and make it your own. Located along scenic Sunrise Boulevard between Virginia Avenue and Midway Road, approximately 18 minutes from the beach. This home needs repairs and updating and is priced for its next chapter. Sold AS IS. A/C 2022; pool equipment 2022; water heater 2013; roof 2002. Make an offer!
Listing activity
- Days on market
- 4
- Listed
- Oct 26, 2026
- MLS listing updated
- Oct 31, 2026
- Feed last checked
- 9 minutes ago
Listed by Earhard Nelson Chung · Coldwell Banker Paradise
Map
Map location is based on MLS-supplied coordinates. Verify the location before relying on it.
Facts & features
Interior
Bedrooms & bathrooms
- Bedrooms
- 4
- Bathrooms
- 3
- Bathrooms (decimal)
- 3
- Full bathrooms
- 3
- Half bathrooms
- 0
- Main-level bedrooms
- 1
- Main-level bathrooms
- 1
Rooms & features
- Rooms
- 8
- Interior features
- Cathedral Ceiling(s)
- Flooring
- Carpet, Ceramic Tile
- Appliances
- Dishwasher, Dryer, Refrigerator, Washer
- Laundry
- Electric Dryer Hookup, Inside, Laundry Room, Washer Hookup
- Fireplace
- No
- Furnished
- Unfurnished
Heating & cooling
- Heating
- Central, Electric
- Cooling
- Ceiling Fan(s), Electric
Property
Parking
- Garage
- No
- Carport
- No
- Parking spaces
- 2
- Covered spaces
- 0
- Parking features
- Concrete
- Attached garage
- No
Exterior
- Stories
- 2
- Building area
- 2,867 sqft
- Entry level
- 1
- Patio & porch
- Patio - Screened, Patio - Covered, Patio
- Exterior features
- Storage
- Other structures
- Shed(s)
- Pool
- Yes
- Pool features
- Equipment Included, In Ground, Private, Screen Enclosure
- View
- Pond, Preserve
- Waterfront
- None
- Waterfront property
- No
- Spa
- No
Lot
- Lot size
- 19,166 sqft
- Lot size (acres)
- 0.44 acres
- Lot features
- Oversized Lot
- Zoning
- RS-3 - Cou
- Road surface
- Asphalt
- Road frontage
- City Street
- Road responsibility
- Public Maintained Road
Construction
Type & style
- Home type
- Single Family Residence
- Structure type
- House
- Architectural style
- Georgian
- Year built
- 1994
- New construction
- No
Materials
- Construction
- Wood Frame
- Roof
- Metal
- Foundation
- Slab
- Property condition
- Resale
- Levels
- Two
- Faces
- East
Utilities & green energy
Utilities
- Sewer
- Private Sewer, Septic Tank
- Water
- Well
- Utilities
- Electricity Connected
Community & HOA
Community
- Subdivision
- WHITE CITY SUBDIVISION
- MLS area
- 7140
- MLS subarea
- SL05
- Security
- Closed Circuit Camera(s)
- Pets allowed
- No Restrictions, Yes
- 55+ community
- No
Association
- Has association
- No
- Association fee
- $0
- Estimated monthly dues
- $0
Lease details
Not reported by the listing source.
Location
Area details
- City
- Fort Pierce
- County
- St. Lucie
- ZIP code
- 34982
Manufactured home details
Not reported by the listing source.
Financial & listing details
Listing
- MLS number
- B26093163
- Possession
- Close Of Escrow
- Original list price
- $339,000
- Parcel number
- 340450106650006
- Annual property tax
- $6,909.38
- Tax year
- 2025
- Assessed value
- $359,600
- Tax legal description
- WHITE CITY BEG AT SE COR OF OUTLOT 21, TH RUN W 175 FT, TH N 110 FT, TH E 175 FT, TH S 110 FT TO POB AND N 1/2 OF VAC AUGUSTA ST ADJ ON S LE
- Special listing conditions
- Standard
Additional MLS details
Reported by the listing source
- Association
- No
- Bathrooms Total Decimal
- 3
- Bathrooms Total Integer
- 3
- Building Area Total
- 2867
- Construction Materials
- Wood Frame
- County Or Parish
- St. Lucie
- Days On Market
- 4
- Direction Faces
- East
- Elementary School
- White City
- Foundation Details
- Slab
- High School
- Fort Pierce Central
- Laundry Features
- Electric Dryer Hookup, Inside, Laundry Room, Washer Hookup
- List Price
- 339000
- Listing Contract Date
- 2026-10-26
- Living Area
- 2385
- Lot Size Acres
- 0.44
- Lot Size Area
- 19166.4
- MLSArea Major
- 7140
- MLSArea Minor
- SL05
- Main Level Bathrooms
- 1
- Main Level Bedrooms
- 1
- Middle Or Junior School
- Forest Grove
- Mls Status
- Active Under Contract
- On Market Date
- 2026-10-27
- Parking Total
- 2
- Patio And Porch Features
- Patio - Screened, Patio - Covered, Patio
- Photos Count
- 47
- Postal Code
- 34982
- Property Sub Type
- Single Family Residence
- Property Type
- Residential
- Road Frontage Type
- City Street
- Road Surface Type
- Asphalt
- Rooms Total
- 8
- Security Features
- Closed Circuit Camera(s)
- Senior Community
- No
- Standard Status
- Active Under Contract
- State Or Province
- FL
- Status Change Timestamp
- 2026-10-31T22:52:58Z
- Stories Total
- 2
- Subdivision Name
- WHITE CITY SUBDIVISION
- Tax Assessed Value
- 359600
- Water Source
- Well
- Waterfront Features
- None
- Tax Annual Amount
- 6909.38
- Bathrooms Full
- 3
- Pool Private
- Yes
- Bedrooms Total
- 4
- Bathrooms Half
- 0
Market value
Price history
| Date | Event | Price |
|---|---|---|
| Oct 26, 2026 | ListedBeachesMLS | $339,000$142/sqft |
Public tax history
| Year | Property taxes | Assessment |
|---|---|---|
| 2025 | $6,909 | $359,600 |
Payment calculator
- Principal & interest
- $1,759
- Property taxes
- $576
- Insurance
- $170
- Association dues
- $0
Live national rate context is displayed below through Mortgage News Daily’s official widget. The calculator rate remains a separate assumption until licensed machine-readable access is connected. This is not a loan offer.
Neighborhood
Area
WHITE CITY SUBDIVISIONFort Pierce · St. Lucie County · 34982
Climate risk
—No licensed climate-risk source is connected.
Nearby schools
Nearby homes
12 homes


 Martin County REALTORS® of the Treasure Coast

 Martin County REALTORS® of the Treasure Coast

Similar homes
12 homesMIAMI REALTORS® MLS
 Property photos coming from MLS


 MIAMI REALTORS® MLSProperty photos coming from MLS

