


5203 SE SWEETBRIER Terrace, Hobe Sound, FL 33455
- Beds
- 3
- Baths
- 2
- Sqft
- 2,017
- Home type
- Single Family Residence
- Year built
- 1989
- Lot size
- 11,761 sqft
- Price / sqft
- $268
- HOA
- $317/mo
- Community
- The Preserve
Property description
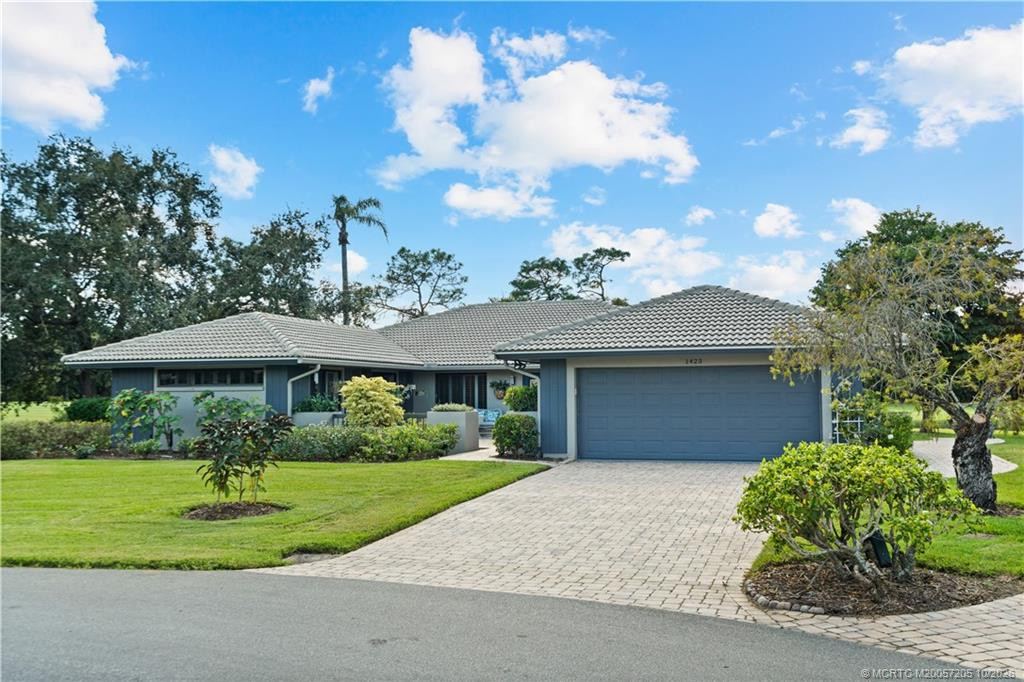
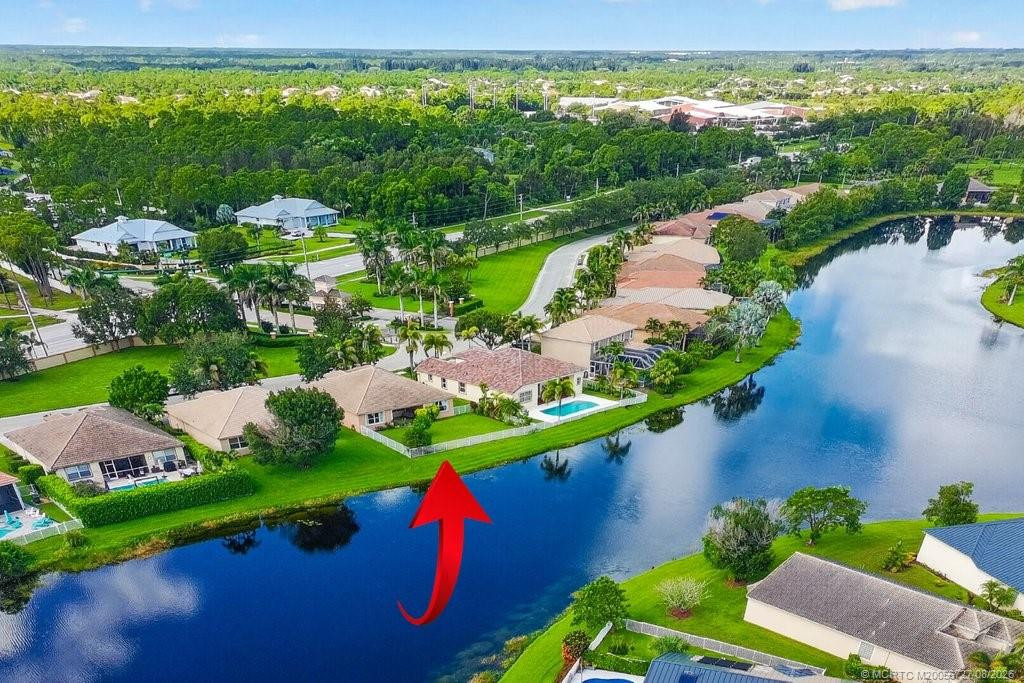
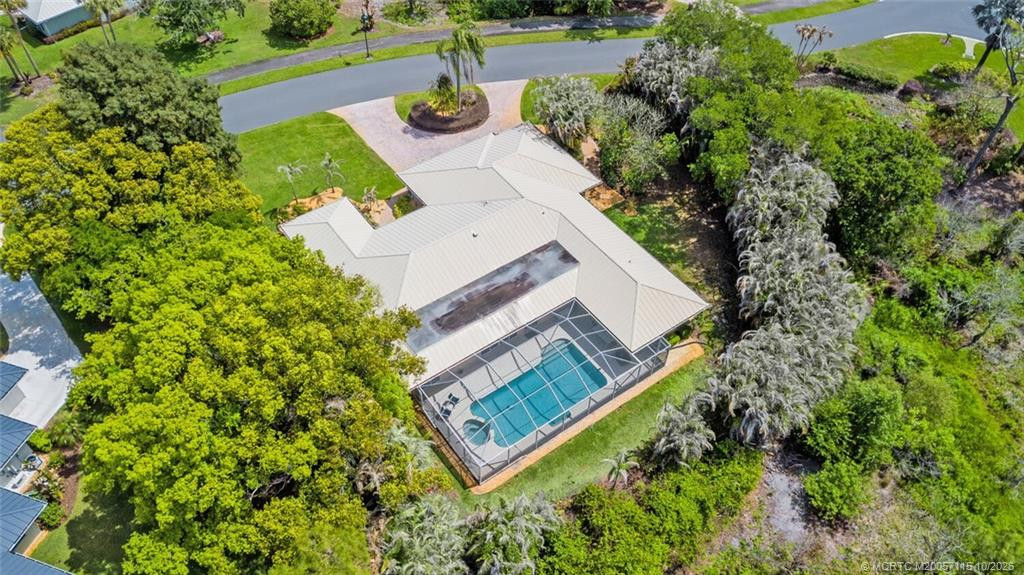
Your Hobe Sound paradise begins here! Welcome to your 3-bedroom, 2-bathroom single-family home with 2017 square feet on the largest lot with complete privacy and serene preserve views. Freshly updated landscaping and a beautiful pineapple garden make enjoying your screened in lanai a destination for coffee or gatherings. The home has been beautifully maintained with, Brand New Stainless Steel Appliances, Accordion Shutters added for safety and convenience and a new AC within the last 5 years. Space for everyday living, visiting guests and making the home your own, this property offers an inviting opportunity for all ages to enjoy one of the Treasure Coast's charming coastal communities. Beyond your front door, The Preserve at Hobe Sound brings recreation and relaxation together in a gated setting surrounded by preserve land and tranquil community lakes for a very low monthly payment. Enjoy the community swimming pool, clubhouse, social room, bocce and tennis courts. Mature shade trees, sidewalks and private community roads create a welcoming setting for an evening stroll. Association-provided cable and internet, front-yard maintenance and community irrigation add convenience, giving you more time to enjoy the Florida lifestyle. Spend your weekends soaking up the sunshine at Hobe Sound Beach on Jupiter Island, exploring the hiking and biking trails at Jonathan Dickinson State Park, or kayaking along the scenic Loxahatchee River. Enjoy the boardwalk and lagoon views at Peck Lake Park, browse Hobe Sound's art galleries and antique shops, and savor local dining, golf and seasonal art festivals. Extremely close to Stuart & Jupiter for all the amazing restaurants and shops to enjoy. From beach days and outdoor adventures to relaxed afternoons around the community pool, this location puts the best of coastal living within reach. Schedule your private showing today and start living your own piece of Treasure Coast paradise!
Listing activity
- Days on market
- 16
- Listed
- Oct 7, 2026
- MLS listing updated
- 16 hours ago
- Feed last checked
- 3 minutes ago
Listed by Elaine R. Davis · EXP Realty LLC
Map
Map location is based on MLS-supplied coordinates. Verify the location before relying on it.
Facts & features
Interior
Bedrooms & bathrooms
- Bedrooms
- 3
- Bathrooms
- 2
- Bathrooms (decimal)
- 2
- Full bathrooms
- 2
- Half bathrooms
- 0
- Main-level bedrooms
- 2
- Main-level bathrooms
- 3
Rooms & features
- Rooms
- 5
- Interior features
- Bedroom Layout - Split, Walk-In Closet(s)
- Flooring
- Carpet, Tile
- Appliances
- Electric Water Heater, Dishwasher, Disposal, Dryer, Electric Range, Microwave, Refrigerator, Washer, Water Heater
- Laundry
- Laundry Room
- Fireplace
- No
Heating & cooling
- Heating
- Central
- Cooling
- Ceiling Fan(s), Central Air
Property
Parking
- Garage spaces
- 2
- Garage
- Yes
- Carport
- No
- Parking spaces
- 2
- Covered spaces
- 2
- Parking features
- Attached Garage, Garage, Garage Door Opener
- Attached garage
- Yes
Exterior
- Stories
- 1
- Building area
- 2,779 sqft
- Fencing
- Privacy
- Pool
- No
- View
- Preserve
- Waterfront
- None
- Waterfront property
- No
Lot
- Lot size
- 11,761 sqft
- Lot size (acres)
- 0.27 acres
- Lot features
- Landscaped, Oversized Lot, Room for Pool
- Zoning
- Residential
- Road surface
- Paved
- Road frontage
- Private Road
- Road responsibility
- Private Maintained Road
Construction
Type & style
- Home type
- Single Family Residence
- Structure type
- House
- Architectural style
- Traditional
- Year built
- 1989
- New construction
- No
Materials
- Construction
- CBS, Stucco
- Roof
- Tile
- Foundation
- Slab
- Property condition
- Resale
- Levels
- One
- Faces
- Southeast
Utilities & green energy
Utilities
- Sewer
- Public Sewer
- Water
- Public
- Utilities
- Cable Available, Electricity Available, Sewer Available, Water Available
Community & HOA
Community
- Subdivision
- The Preserve
- MLS area
- 6140 - Hobe Sound/Stuart - South of Cove Rd
- MLS subarea
- MRTC - Martin County
- Security
- Security Gate
- Pets allowed
- Breed Restrictions, Yes
- 55+ community
- No
Association
- Has association
- Yes
- Association fee
- $317 monthly
- Estimated monthly dues
- $317
- Amenities
- Recreation Facility, Pool, Bocce Ball, Clubhouse, Sidewalks, Spa/Hot Tub, Street Lights, Tennis Court(s)
- Services included
- Recreation Facility, Cable TV, Common Areas, Maintenance Grounds
- Association name
- The Preserve of Hobe Sound Homeowners Association
- Association phone
- 772-223-5342
Lease details
Not reported by the listing source.
Location
Area details
- City
- Hobe Sound
- County
- Martin
- ZIP code
- 33455
Manufactured home details
Not reported by the listing source.
Financial & listing details
Listing
- MLS number
- B26085489
- Possession
- Close Of Escrow
- Original list price
- $539,900
- Parcel number
- 343842725000003707
- Annual property tax
- $3,174.32
- Tax year
- 2025
- Tax legal description
- PRESERVE PLAT 1 LOT 37
- Special listing conditions
- Standard
Additional MLS details
Reported by the listing source
- Association Amenities
- Recreation Facility, Pool, Bocce Ball, Clubhouse, Sidewalks, Spa/Hot Tub, Street Lights, Tennis Court(s)
- Association Fee Frequency
- Monthly
- Association Fee Includes
- Recreation Facility, Cable TV, Common Areas, Maintenance Grounds
- Association
- Yes
- Bathrooms Total Decimal
- 2
- Bathrooms Total Integer
- 2
- Building Area Total
- 2779
- Construction Materials
- CBS, Stucco
- County Or Parish
- Martin
- Days On Market
- 16
- Direction Faces
- Southeast
- Elementary School
- SeaWind
- Foundation Details
- Slab
- High School
- South Fork
- Laundry Features
- Laundry Room
- List Price
- 539900
- Listing Contract Date
- 2026-10-07
- Living Area
- 2017
- Lot Size Acres
- 0.27
- Lot Size Area
- 11761.2
- MLSArea Major
- 6140 - Hobe Sound/Stuart - South of Cove Rd
- MLSArea Minor
- MRTC - Martin County
- Main Level Bathrooms
- 3
- Main Level Bedrooms
- 2
- Middle Or Junior School
- Murray
- Mls Status
- Pending
- On Market Date
- 2026-10-07
- Parking Total
- 2
- Photos Count
- 75
- Postal Code
- 33455
- Property Sub Type
- Single Family Residence
- Property Type
- Residential
- Road Frontage Type
- Private Road
- Road Surface Type
- Paved
- Rooms Total
- 5
- Security Features
- Security Gate
- Senior Community
- No
- Standard Status
- Pending
- State Or Province
- FL
- Status Change Timestamp
- 2026-10-23T17:38:21Z
- Stories Total
- 1
- Subdivision Name
- The Preserve
- Water Source
- Public
- Waterfront Features
- None
- Tax Annual Amount
- 3174.32
- Bathrooms Full
- 2
- Pool Private
- No
- Bedrooms Total
- 3
- Bathrooms Half
- 0
- Financial Information: Estimated Monthly Assoc Recurring Fee
- 317
Market value
Price history
| Date | Event | Price |
|---|---|---|
| Oct 7, 2026 | ListedBeachesMLS | $539,900$268/sqft |
Public tax history
| Year | Property taxes | Assessment |
|---|---|---|
| 2025 | $3,174 | — |
Payment calculator
- Principal & interest
- $2,801
- Property taxes
- $265
- Insurance
- $270
- Association dues
- $317
Live national rate context is displayed below through Mortgage News Daily’s official widget. The calculator rate remains a separate assumption until licensed machine-readable access is connected. This is not a loan offer.
Neighborhood
Area
The PreserveHobe Sound · Martin County · 33455
Climate risk
—No licensed climate-risk source is connected.
Nearby schools
Nearby homes
12 homes
 Martin County REALTORS® of the Treasure Coast


 Martin County REALTORS® of the Treasure Coast


 Property photos coming from MLS

Similar homes
12 homes Martin County REALTORS® of the Treasure Coast
 MIAMI REALTORS® MLSMIAMI REALTORS® MLS
 Martin County REALTORS® of the Treasure Coast


 Martin County REALTORS® of the Treasure CoastProperty photos coming from MLS
 Martin County REALTORS® of the Treasure Coast
 Martin County REALTORS® of the Treasure Coast