


1292 SE Fleming Way, Stuart, FL 34997
- Beds
- 3
- Baths
- 2
- Sqft
- 2,189
- Home type
- Single Family Residence
- Year built
- 2005
- Lot size
- 6,098 sqft
- Price / sqft
- $251
- HOA
- $252/mo
- Community
- MARTINS CROSSING
Property description
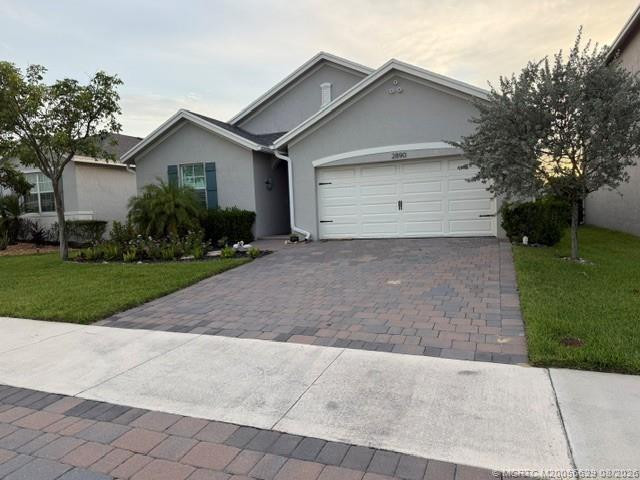
Welcome to this beautifully updated 3-bedroom, 2-bath CBS home in the sought-after community of Martins Crossing. From the moment you arrive, you'll appreciate the thoughtfully designed updates, spacious layout, and exceptional outdoor living spaces this home has to offer. The interior features an updated kitchen with granite countertops and stainless appliances, an updated guest bathroom, beautiful laminate flooring throughout all bedrooms, and a stylishly updated primary suite with a renovated master bath. Elevated ceilings add an airy, open feel to the living spaces, creating an inviting atmosphere that is perfect for both everyday living and entertaining. Designed with the host in mind, the home features a sophisticated custom beverage station with premium granite countertops, rich cabinetry, a built-in wine refrigerator, and a dedicated ice maker. It's an elegant and functional addition that makes entertaining effortless. Step outside to your own private oasis, where the backyard backs directly to a peaceful preserve area, offering privacy and a beautiful natural backdrop. The resort-style outdoor living area features a fully equipped summer kitchen and outdoor bar with a built-in stainless-steel grill, integrated mini-fridge, dedicated sink, and elevated tiled bar-top island. Whether you're enjoying a quiet evening at home or hosting friends and family, this outdoor retreat is made for relaxed Florida-style living and unforgettable gatherings. Additional highlights include a 2-car garage and a low HOA fee. Martins Crossing offers low HOA fee's ($252) that include a community pool, tennis & pickleball courts, clubhouse with workout facility, and playground. Beautifully updated and ideally designed for indoor-outdoor living, this home is a true Florida lifestyle retreat.
Listing activity
- Days on market
- 39
- Listed
- Sep 15, 2026
- MLS listing updated
- Oct 19, 2026
- Feed last checked
- 5 minutes ago
Listed by David Olsen · Keller Williams Realty Of The
Map
Map location is based on MLS-supplied coordinates. Verify the location before relying on it.
Facts & features
Interior
Bedrooms & bathrooms
- Bedrooms
- 3
- Bathrooms
- 2
- Bathrooms (decimal)
- 2
- Full bathrooms
- 2
- Half bathrooms
- 0
- Main-level bedrooms
- 3
- Main-level bathrooms
- 2
Rooms & features
- Rooms
- 1
- Interior features
- Bar, Bedroom Layout - Split, Built-in Features, High Ceilings, Roman Tub, Walk-In Closet(s)
- Flooring
- Laminate, Tile
- Appliances
- Wine Refrigerator, Dishwasher, Disposal, Electric Range, Ice Maker, Microwave, Refrigerator
- Laundry
- Laundry Room, Laundry Tub
- Fireplace
- No
- Window features
- Blinds
Heating & cooling
- Heating
- Central
- Cooling
- Central Air
Property
Parking
- Garage spaces
- 2
- Garage
- Yes
- Carport
- No
- Parking spaces
- 4
- Covered spaces
- 2
- Parking features
- Attached, Attached Garage, Driveway, Garage, Garage Door Opener, Paver Block
- Attached garage
- Yes
Exterior
- Stories
- 1
- Building area
- 2,939 sqft
- Patio & porch
- Patio - Open, Patio - Covered, Patio
- Exterior features
- Built-in Barbecue, Summer Kitchen
- Pool
- No
- View
- Preserve
- Waterfront property
- No
Lot
- Lot size
- 6,098 sqft
- Lot size (acres)
- 0.14 acres
- Zoning
- PUD-R
Construction
Type & style
- Home type
- Single Family Residence
- Structure type
- House
- Year built
- 2005
- New construction
- No
Materials
- Construction
- CBS
- Roof
- Barrel
- Foundation
- Slab
- Property condition
- Updated/Remodeled, Resale
- Levels
- One
- Faces
- North
Utilities & green energy
Utilities
- Sewer
- Public Sewer
- Water
- Public
- Utilities
- Cable Available, Electricity Connected, Natural Gas Not Available, Phone Available, Sewer Connected, Water Connected, Underground Utilities
Community & HOA
Community
- Subdivision
- MARTINS CROSSING
- MLS area
- 6070 - Stuart - South of Indian St
- MLS subarea
- MRTC - Martin County
- Pets allowed
- Number Limit, Yes
- 55+ community
- No
Association
- Has association
- Yes
- Association fee
- $252 monthly
- Estimated monthly dues
- $252
- Amenities
- Pool, Clubhouse, Fitness Center, Pickleball Court(s), Playground, Sidewalks, Street Lights, Tennis Court(s)
- Services included
- Recreation Facility, Common Areas, Maintenance Grounds
- Association phone
- 772-324-8320
Lease details
Not reported by the listing source.
Location
Area details
- City
- Stuart
- County
- Martin
- ZIP code
- 34997
Manufactured home details
Not reported by the listing source.
Financial & listing details
Listing
- MLS number
- B26076546
- Possession
- Close Of Escrow
- Original list price
- $54,900
- Parcel number
- 403841009000027100
- Annual property tax
- $6,414.63
- Tax year
- 2025
- Assessed value
- $432,810
- Tax legal description
- LOT 271 MARTINS CROSSING PUD (PB 15 PG 89)
- Special listing conditions
- Standard
Additional MLS details
Reported by the listing source
- Association Amenities
- Pool, Clubhouse, Fitness Center, Pickleball Court(s), Playground, Sidewalks, Street Lights, Tennis Court(s)
- Association Fee Frequency
- Monthly
- Association Fee Includes
- Recreation Facility, Common Areas, Maintenance Grounds
- Association
- Yes
- Bathrooms Total Decimal
- 2
- Bathrooms Total Integer
- 2
- Building Area Total
- 2939
- Construction Materials
- CBS
- County Or Parish
- Martin
- Days On Market
- 39
- Direction Faces
- North
- Elementary School
- Pinewood (Martin)
- Foundation Details
- Slab
- High School
- Martin County
- Laundry Features
- Laundry Room, Laundry Tub
- List Price
- 549000
- Listing Contract Date
- 2026-09-15
- Living Area
- 2189
- Lot Size Acres
- 0.14
- Lot Size Area
- 6084
- MLSArea Major
- 6070 - Stuart - South of Indian St
- MLSArea Minor
- MRTC - Martin County
- Main Level Bathrooms
- 2
- Main Level Bedrooms
- 3
- Middle Or Junior School
- Dr. David L. Anderson
- Mls Status
- Active
- On Market Date
- 2026-09-15
- Parking Total
- 4
- Patio And Porch Features
- Patio - Open, Patio - Covered, Patio
- Photos Count
- 49
- Postal Code
- 34997
- Price Change Timestamp
- 2026-09-15T19:57:49Z
- Property Sub Type
- Single Family Residence
- Property Type
- Residential
- Rooms Total
- 1
- Senior Community
- No
- Standard Status
- Active
- State Or Province
- FL
- Status Change Timestamp
- 2026-09-15T19:56:33Z
- Stories Total
- 1
- Subdivision Name
- MARTINS CROSSING
- Tax Assessed Value
- 432810
- Water Source
- Public
- Tax Annual Amount
- 6414.63
- Bathrooms Full
- 2
- Pool Private
- No
- Bedrooms Total
- 3
- Waterfront
- No
- Bathrooms Half
- 0
- Financial Information: Estimated Monthly Assoc Recurring Fee
- 252
Market value
Price history
| Date | Event | Price |
|---|---|---|
| Sep 15, 2026 | ListedBeachesMLS | $54,900$25/sqft |
| Oct 19, 2026 | Price updatedBeachesMLS | $549,000$251/sqft |
Public tax history
| Year | Property taxes | Assessment |
|---|---|---|
| 2025 | $6,415 | $432,810 |
Payment calculator
- Principal & interest
- $2,849
- Property taxes
- $535
- Insurance
- $275
- Association dues
- $252
Live national rate context is displayed below through Mortgage News Daily’s official widget. The calculator rate remains a separate assumption until licensed machine-readable access is connected. This is not a loan offer.
Neighborhood
Area
MARTINS CROSSINGStuart · Martin County · 34997
Climate risk
—No licensed climate-risk source is connected.
Nearby schools
Nearby homes
12 homes
 Martin County REALTORS® of the Treasure CoastProperty photos coming from MLS


 Martin County REALTORS® of the Treasure Coast
 Martin County REALTORS® of the Treasure Coast


Similar homes
12 homes Martin County REALTORS® of the Treasure CoastProperty photos coming from MLSMartin County REALTORS® of the Treasure CoastProperty photos coming from MLS


 Martin County REALTORS® of the Treasure Coast
