


2532 SE Jason Place, Port St. Lucie, FL 34952
- Beds
- 3
- Baths
- 3
- Sqft
- 2,149
- Home type
- Single Family Residence
- Year built
- 2018
- Lot size
- 11,761 sqft
- Price / sqft
- $265
- HOA
- $0/mo
- Community
- PORT ST LUCIE SECTION 30
Property description
Master builder-designed, one-of-a-kind Key West stunner nestled on a .27-acre oversized cul-de-sac lot east of US-1 w/an expansive paver driveway, boat/RV parking, fenced yard, screened lanai & plenty of room for a pool!! This luxury home offers 3 large bedrooms, 3 FULL baths, PLUS a 3-car tandem garage w/an 8' door, 10' ceilings, epoxy floor & 16x8 stand-up attic room. Built like a fortress w/Low-E impact HURRICANE windows & doors, metal roof w/heavy-duty underlayment, 1" insulation board + foam insulation in the block & blown attic insulation well beyond code. Interior highlights include 10' & 12' ceilings, 8' shaker-style doors, crown molding, custom trim, 4" real wood plantation shutters & porcelain plank tile w/commercial-grade crack suppressant. The chef's kitchen showcases an impressive 10' island, quartz countertops & backsplash, custom 42" soft-close cabinetry, KitchenAid built-ins & a vented hood. Spacious tiled bedrooms are paired w/modern, upscale baths complete w/tiled showers, frameless glass & quartz vanities. The fully fenced, manicured backyard spans approximately 100' wide w/landscape lighting, while deep-well irrigation provides odor- & stain-free watering. Recent updates include interior/exterior paint & garage epoxy (2026); well pump, dishwasher, sink, disposal & bath faucets (2025). Minutes to Downtown Stuart, Downtown Jensen, beaches, boat ramps, parks, shopping, dining & medical facilities.
Listing activity
- Days on market
- 7
- Listed
- Oct 5, 2026
- MLS listing updated
- Oct 27, 2026
- Feed last checked
- 6 minutes ago
Listed by Shanda Gracey PA · RE/MAX Gold
Map
Map location is based on MLS-supplied coordinates. Verify the location before relying on it.
Facts & features
Interior
Bedrooms & bathrooms
- Bedrooms
- 3
- Bathrooms
- 3
- Bathrooms (decimal)
- 3
- Full bathrooms
- 3
- Half bathrooms
- 0
- Main-level bedrooms
- 3
- Main-level bathrooms
- 3
Rooms & features
- Rooms
- 7
- Interior features
- Bedroom Layout - Split, Entrance Foyer, High Ceilings, Kitchen Island, Pantry, Pull Down Stairs, Vaulted Ceiling(s), Walk-In Closet(s)
- Flooring
- Tile
- Appliances
- Electric Water Heater, Electric Cooktop, Cooktop, Dishwasher, Disposal, Dryer, Ice Maker, Microwave, Oven, Refrigerator, Vented Exhaust Fan, Washer, Water Heater
- Laundry
- Laundry Room
- Fireplace
- No
- Furnished
- Unfurnished
- Window features
- Shutters, Plantation Shutters, Storm Window(s)
- Other equipment
- Irrigation Equipment
Heating & cooling
- Heating
- Central
- Cooling
- Ceiling Fan(s), Central Air
Property
Parking
- Garage spaces
- 2
- Garage
- Yes
- Carport
- No
- Parking spaces
- 12
- Covered spaces
- 2
- Parking features
- Boat, Attached Garage, Decorative, Garage, Paver Block, RV Access/Parking
- Attached garage
- Yes
Exterior
- Stories
- 1
- Building area
- 3,270 sqft
- Patio & porch
- Patio - Screened, Patio - Covered, Patio
- Fencing
- Fenced, Privacy, Wood
- Other structures
- RV/Boat Storage
- Pool
- No
- Waterfront
- None
- Waterfront property
- No
Lot
- Lot size
- 11,761 sqft
- Lot size (acres)
- 0.27 acres
- Lot features
- Cul-De-Sac, Landscaped, Many Trees, Oversized Lot, Room for Pool
- Zoning
- RS-2 PSL
- Road surface
- Paved
- Road frontage
- East of US-1
- Road responsibility
- Public Maintained Road
Construction
Type & style
- Home type
- Single Family Residence
- Structure type
- House
- Architectural style
- Key West
- Year built
- 2018
- New construction
- No
Materials
- Construction
- Attic/Crawl Hatchway(s) Insulated, Blown-In Insulation, CBS, Concrete Block - With Stucco, Foam Insulation, Stucco
- Roof
- Metal
- Foundation
- Slab
- Property condition
- Resale
- Levels
- One
- Faces
- Northwest
Utilities & green energy
Utilities
- Sewer
- Public Sewer
- Water
- Public, Well
- Utilities
- Cable Available, Electricity Available, Sewer Connected, Water Connected, Underground Utilities
Community & HOA
Community
- Subdivision
- PORT ST LUCIE SECTION 30
- MLS area
- 7190
- MLS subarea
- SL06
- Security
- Carbon Monoxide Detector(s), Smoke Detector(s)
- Pets allowed
- No Restrictions, Yes
- 55+ community
- No
Association
- Has association
- No
- Estimated monthly dues
- $0
Lease details
Not reported by the listing source.
Location
Area details
- City
- Port St. Lucie
- County
- St. Lucie
- ZIP code
- 34952
Manufactured home details
Not reported by the listing source.
Financial & listing details
Listing
- MLS number
- B26084274
- Possession
- Close Of Escrow
- Original list price
- $569,900
- Parcel number
- 342064519550006
- Annual property tax
- $6,053.14
- Tax year
- 2025
- Tax legal description
- PORT ST LUCIE-SEC 30- BLK 2118 LOT 15 (MAP 45/07S)
- Special listing conditions
- Standard
Additional MLS details
Reported by the listing source
- Association
- No
- Bathrooms Total Decimal
- 3
- Bathrooms Total Integer
- 3
- Building Area Total
- 3270
- Construction Materials
- Attic/Crawl Hatchway(s) Insulated, Blown-In Insulation, CBS, Concrete Block - With Stucco, Foam Insulation, Stucco
- County Or Parish
- St. Lucie
- Days On Market
- 7
- Direction Faces
- Northwest
- Foundation Details
- Slab
- Laundry Features
- Laundry Room
- List Price
- 569900
- Listing Contract Date
- 2026-10-05
- Living Area
- 2149
- Lot Size Acres
- 0.27
- Lot Size Area
- 11761
- MLSArea Major
- 7190
- MLSArea Minor
- SL06
- Main Level Bathrooms
- 3
- Main Level Bedrooms
- 3
- Mls Status
- Active Under Contract
- On Market Date
- 2026-10-05
- Parking Total
- 12
- Patio And Porch Features
- Patio - Screened, Patio - Covered, Patio
- Photos Count
- 77
- Postal Code
- 34952
- Property Sub Type
- Single Family Residence
- Property Type
- Residential
- Road Frontage Type
- East of US-1
- Road Surface Type
- Paved
- Rooms Total
- 7
- Security Features
- Carbon Monoxide Detector(s), Smoke Detector(s)
- Senior Community
- No
- Standard Status
- Active Under Contract
- State Or Province
- FL
- Status Change Timestamp
- 2026-10-13T21:45:11Z
- Stories Total
- 1
- Subdivision Name
- PORT ST LUCIE SECTION 30
- Water Source
- Public, Well
- Waterfront Features
- None
- Tax Annual Amount
- 6053.14
- Bathrooms Full
- 3
- Pool Private
- No
- Bedrooms Total
- 3
- Bathrooms Half
- 0
Market value
Price history
| Date | Event | Price |
|---|---|---|
| Oct 5, 2026 | ListedBeachesMLS | $569,900$265/sqft |
Public tax history
| Year | Property taxes | Assessment |
|---|---|---|
| 2025 | $6,053 | — |
Payment calculator
- Principal & interest
- $2,957
- Property taxes
- $504
- Insurance
- $285
- Association dues
- $0
Live national rate context is displayed below through Mortgage News Daily’s official widget. The calculator rate remains a separate assumption until licensed machine-readable access is connected. This is not a loan offer.
Neighborhood
Area
PORT ST LUCIE SECTION 30Port St. Lucie · St. Lucie County · 34952
Climate risk
—No licensed climate-risk source is connected.
Nearby schools
Not reported by the listing source.
School names and districts are MLS-reported when available. Verify attendance boundaries with the school district. Ratings require a licensed ratings provider.Nearby homes
12 homes Property photos coming from MLS
 MIAMI REALTORS® MLS


Similar homes
12 homes

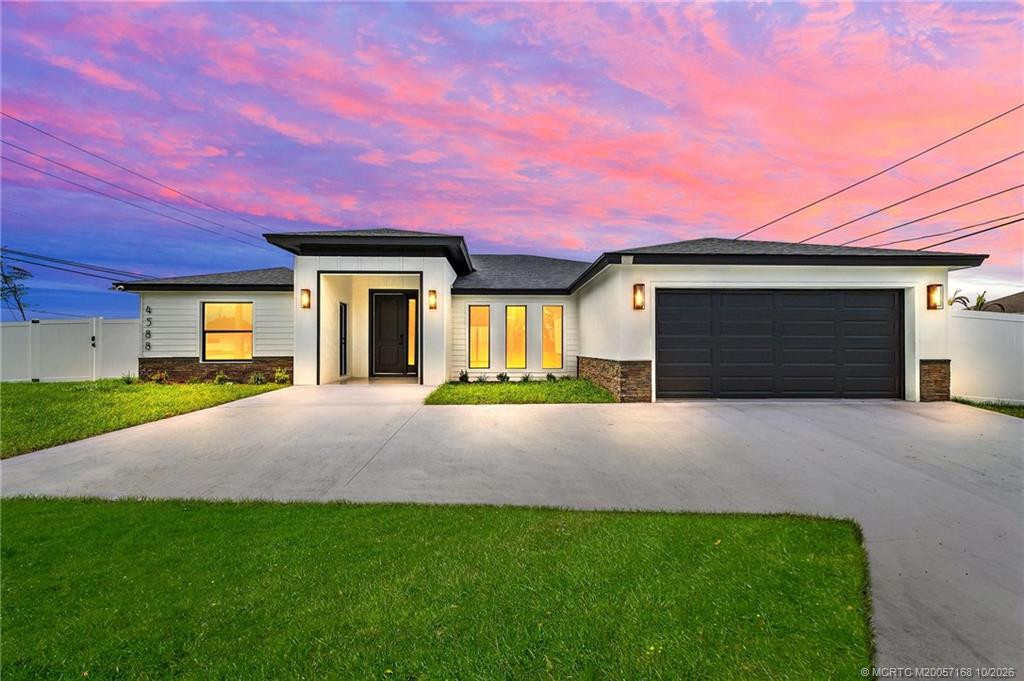 Martin County REALTORS® of the Treasure Coast


 Property photos coming from MLS
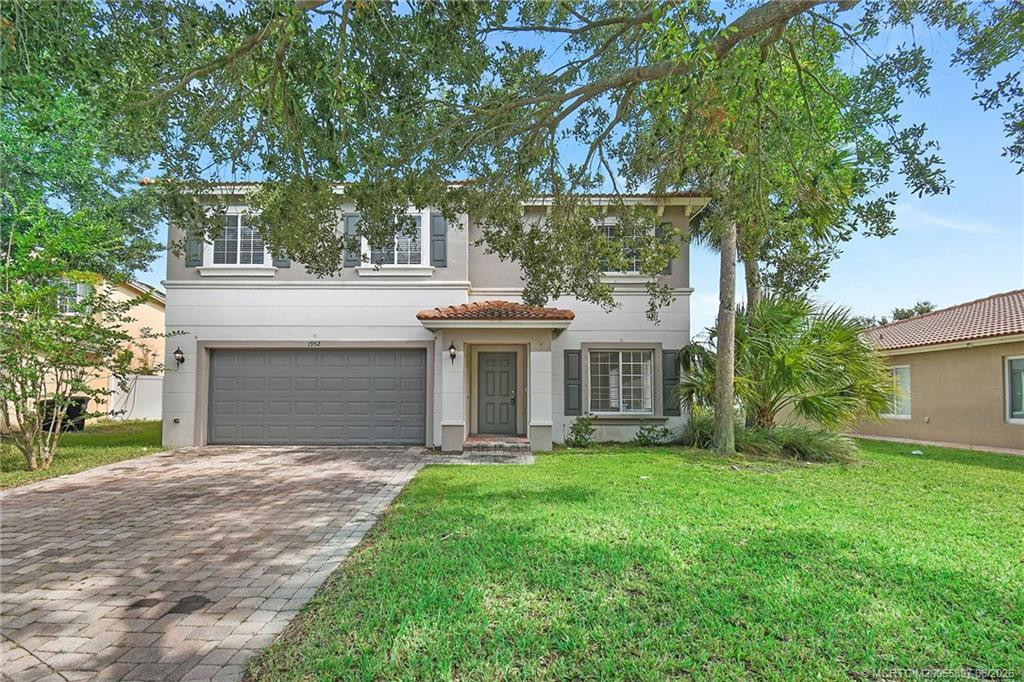 Martin County REALTORS® of the Treasure Coast
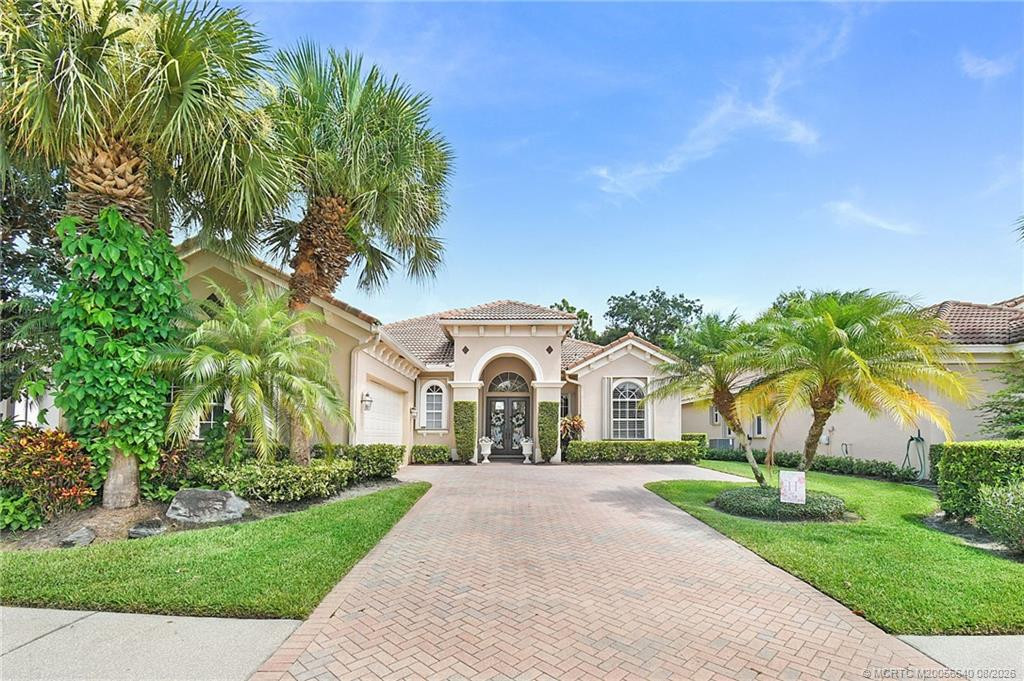 Martin County REALTORS® of the Treasure Coast
