


2881 SW Collings Drive, Port St. Lucie, FL 34953
- Beds
- 3
- Baths
- 2
- Sqft
- 1,733
- Home type
- Single Family Residence
- Year built
- 2024
- Lot size
- 10,454 sqft
- Price / sqft
- $262
- HOA
- $0/mo
- Community
- PORT ST LUCIE SECTION 14
Property description
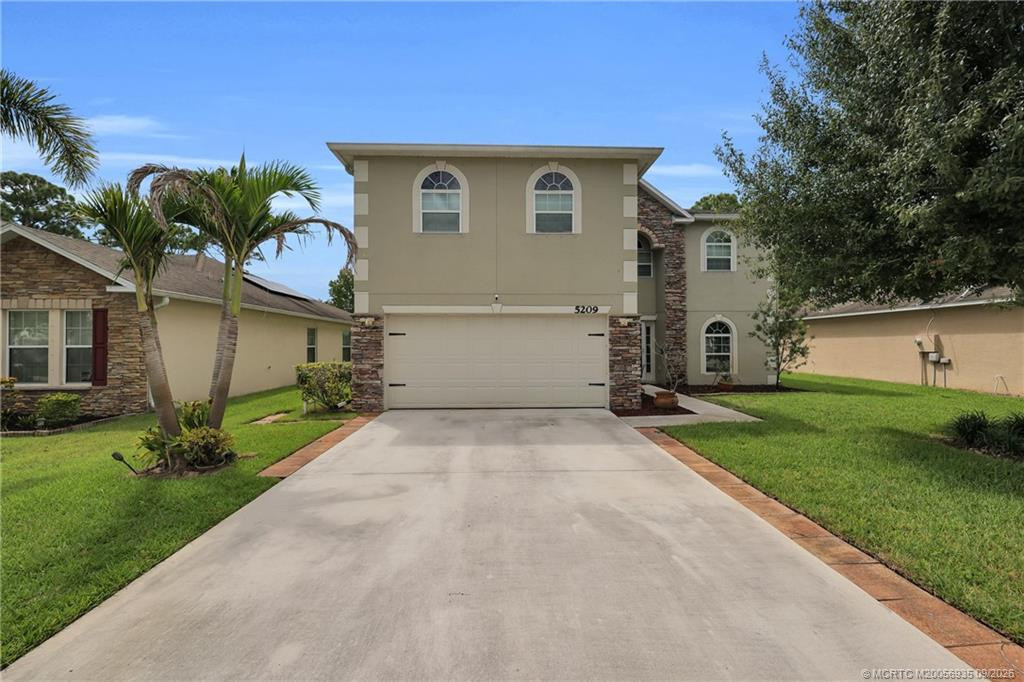
Built in late 2024 with impact windows, a canal view, and NO HOA, this exceptionally maintained 3-bedroom, 2-bath home features approximately 1,733 square feet of modern, move-in-ready living space. Thoughtfully designed for both everyday living and entertaining, the home features a bright, open floor plan with vaulted ceilings, luxury vinyl plank flooring throughout, quartz countertops in the kitchen and bathrooms, upgraded appliances, and modern finishes. The spacious primary suite includes dual sinks, a large walk-in shower, and a walk-in closet. Impact windows provide added storm protection, energy efficiency, and peace of mind. Step outside to the large covered lanai overlooking the canal, an ideal setting for morning coffee, outdoor dining, entertaining, or rela xing at the end of the day. The slightly oversized lot provides additional outdoor space for pets, recreation, or future backyard improvements. Additional highlights include a professionally epoxied two-car garage, warrantied seamless gutters, 2,481 total square feet under roof, and no HOA. Conveniently located near Tradition, shopping, dining, schools, hospitals, and I-95, this home combines newer construction, desirable upgrades, flexible living space, and a peaceful canal backdrop in Port Saint Lucie.
Listing activity
- Days on market
- 19
- Listed
- Sep 10, 2026
- MLS listing updated
- Sep 29, 2026
- Feed last checked
- 4 minutes ago
Listed by Steven Koleno · Beycome of Florida LLC
Map
Map location is based on MLS-supplied coordinates. Verify the location before relying on it.
Facts & features
Interior
Bedrooms & bathrooms
- Bedrooms
- 3
- Bathrooms
- 2
- Bathrooms (decimal)
- 2
- Full bathrooms
- 2
- Half bathrooms
- 0
- Main-level bedrooms
- 3
- Main-level bathrooms
- 2
Rooms & features
- Rooms
- 5
- Interior features
- Bedroom Layout - Split, Built-in Features, Cathedral Ceiling(s), Custom Mirrors, Entrance Foyer, High Ceilings, Kitchen Island, Pantry, Pull Down Stairs, Storage, Vaulted Ceiling(s), Walk-In Closet(s)
- Flooring
- Other
- Appliances
- Dishwasher, Disposal, Electric Range, Microwave, Oven
- Laundry
- Electric Dryer Hookup, Laundry Room
- Fireplace
- No
- Furnished
- Negotiable
Heating & cooling
- Heating
- Central, Electric
- Cooling
- Central Air, Electric
Property
Parking
- Garage spaces
- 2
- Garage
- Yes
- Carport
- No
- Parking spaces
- 6
- Covered spaces
- 2
- Parking features
- Attached Garage, Garage
- Attached garage
- Yes
Exterior
- Stories
- 1
- Building area
- 2,552 sqft
- Exterior features
- Lighting
- Pool
- No
- Waterfront property
- No
Lot
- Lot size
- 10,454 sqft
- Lot size (acres)
- 0.24 acres
- Lot dimensions
- 85 x 125
- Zoning
- RS-2
Construction
Type & style
- Home type
- Single Family Residence
- Structure type
- House
- Year built
- 2024
- New construction
- No
Materials
- Construction
- CBS, Concrete, Stucco
- Roof
- Shingle
- Foundation
- Slab
- Property condition
- Resale
- Faces
- East
Utilities & green energy
Utilities
- Sewer
- Public Sewer
- Water
- Public
- Utilities
- Cable Available, Electricity Connected, Sewer Connected, Water Connected
Community & HOA
Community
- Subdivision
- PORT ST LUCIE SECTION 14
- MLS area
- 7720
- MLS subarea
- SL01
- Pets allowed
- No Restrictions, Yes
- 55+ community
- No
Association
- Has association
- No
- Estimated monthly dues
- $0
Lease details
Not reported by the listing source.
Location
Area details
- City
- Port St. Lucie
- County
- St. Lucie
- ZIP code
- 34953
Manufactured home details
Not reported by the listing source.
Financial & listing details
Listing
- MLS number
- B26074874
- Possession
- Negotiable
- Original list price
- $469,900
- Parcel number
- 342056505440000
- Annual property tax
- $8,135
- Tax year
- 2025
- Assessed value
- $357,700
- Tax legal description
- PORT ST LUCIE-SECTION 14- BLK 1370 LOT 9 (MAP 43/13N)
- Special listing conditions
- Standard
Additional MLS details
Reported by the listing source
- Association
- No
- Bathrooms Total Decimal
- 2
- Bathrooms Total Integer
- 2
- Building Area Total
- 2552
- Construction Materials
- CBS, Concrete, Stucco
- County Or Parish
- St. Lucie
- Days On Market
- 19
- Direction Faces
- East
- Foundation Details
- Slab
- Laundry Features
- Electric Dryer Hookup, Laundry Room
- List Price
- 454000
- Listing Contract Date
- 2026-09-10
- Living Area
- 1733
- Lot Size Acres
- 0.24
- Lot Size Area
- 10454.4
- Lot Size Dimensions
- 85 x 125
- MLSArea Major
- 7720
- MLSArea Minor
- SL01
- Main Level Bathrooms
- 2
- Main Level Bedrooms
- 3
- Mls Status
- Pending
- On Market Date
- 2026-09-11
- Parking Total
- 6
- Photos Count
- 58
- Postal Code
- 34953
- Price Change Timestamp
- 2026-09-26T23:32:16Z
- Property Sub Type
- Single Family Residence
- Property Type
- Residential
- Rooms Total
- 5
- Senior Community
- No
- Standard Status
- Pending
- State Or Province
- FL
- Status Change Timestamp
- 2026-09-29T17:26:58Z
- Stories Total
- 1
- Subdivision Name
- PORT ST LUCIE SECTION 14
- Tax Assessed Value
- 357700
- Water Source
- Public
- Tax Annual Amount
- 8135
- Bathrooms Full
- 2
- Pool Private
- No
- Bedrooms Total
- 3
- Waterfront
- No
- Bathrooms Half
- 0
Market value
Price history
| Date | Event | Price |
|---|---|---|
| Sep 10, 2026 | ListedBeachesMLS | $469,900$271/sqft |
| Sep 26, 2026 | Price reducedBeachesMLS | $454,000$262/sqft |
Public tax history
| Year | Property taxes | Assessment |
|---|---|---|
| 2025 | $8,135 | $357,700 |
Payment calculator
- Principal & interest
- $2,356
- Property taxes
- $678
- Insurance
- $227
- Association dues
- $0
Live national rate context is displayed below through Mortgage News Daily’s official widget. The calculator rate remains a separate assumption until licensed machine-readable access is connected. This is not a loan offer.
Neighborhood
Area
PORT ST LUCIE SECTION 14Port St. Lucie · St. Lucie County · 34953
Climate risk
—No licensed climate-risk source is connected.
Nearby schools
Not reported by the listing source.
School names and districts are MLS-reported when available. Verify attendance boundaries with the school district. Ratings require a licensed ratings provider.Nearby homes
12 homes


 MIAMI REALTORS® MLS


Similar homes
12 homes


 Martin County REALTORS® of the Treasure CoastMIAMI REALTORS® MLS

 MIAMI REALTORS® MLS