


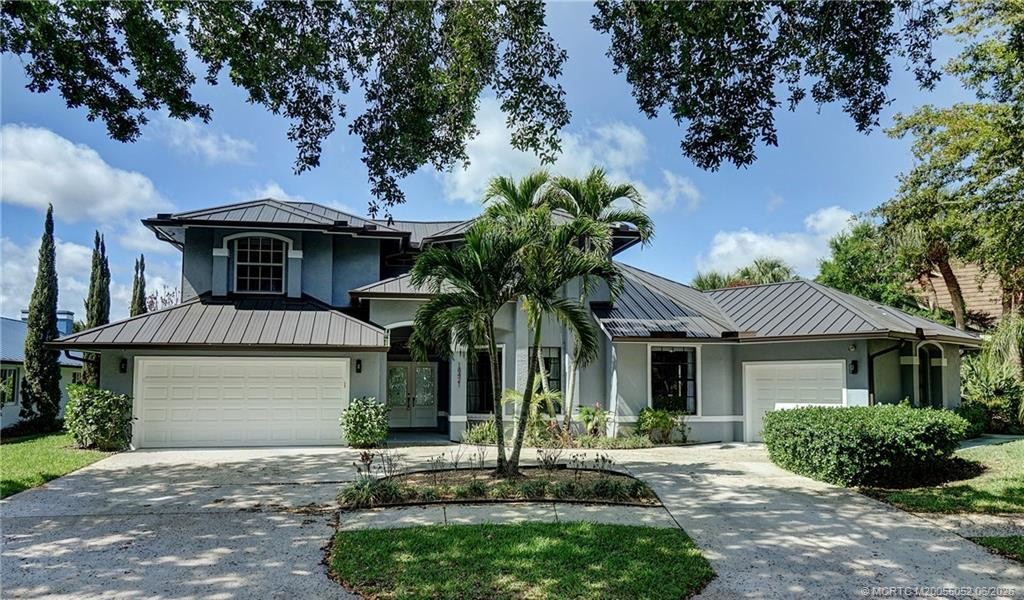
18401 Symphony Court, Jupiter, FL 33458
- Beds
- 5
- Baths
- 5
- Sqft
- 4,522
- Home type
- Single Family Residence
- Year built
- 2023
- Lot size
- 10,890 sqft
- Price / sqft
- $885
- HOA
- $487/mo
- Community
- SYMPHONY AT JUPITER
Property description
Rare opportunity available to own a beautiful appointed and professionally designed home in the prestigious community of Symphony in Jupiter. From the moment you walk in you'll be greeted with custom wood walls, luxury drapery linens on windows, custom chef kitchen with panel ready appliances. There is a beautiful eat-in formal dining room that looks over the lake and the pool area. The Master Suite is complete with luxury wallpaper, high end lighting and large walk in custom closets. The master bath is complete with his and her sinks with large counters and ample storage. Roman Soak tub, Large walk in shower with custom Roman auto shade for more privacy. The master bedroom suite also includes a beautiful view of the pool area and also includes auto Roman and roller shades that are black out shades. This makes the master suite its own private oasis. There is second bedroom and bathroom on the first floor which is great for guests. The one car garage as been converted to a wellness fitness spa complete with real cork floors, sauna, custom cabinetry and mirrors custom made by carpenter. The home has a full water treatment Tensui system. The upstairs is complete with each room having their own private bath and loft space for late night movie nights. For more entertaining excitement the home also comes with two 120 bottle wine coolers. This home will check all the boxes. It has been professionally curated by a designer with everything being thought of. The pool deck is complete with phantom screens, separate spa and pool area. Custom landscaping also makes the space feel like you are on vacation. All you would need to do is bring your suitcase. The home is being offered furnished as well. Please call listing agent for more info.
Listing activity
- Days on market
- 47
- Listed
- Sep 7, 2026
- MLS listing updated
- Sep 11, 2026
- Feed last checked
- 10 minutes ago
Listed by Colleen Elliott · The Keyes Company
Map
Map location is based on MLS-supplied coordinates. Verify the location before relying on it.
Facts & features
Interior
Bedrooms & bathrooms
- Bedrooms
- 5
- Bathrooms
- 5
- Bathrooms (decimal)
- 5
- Full bathrooms
- 5
- Half bathrooms
- 0
- Main-level bedrooms
- 2
- Main-level bathrooms
- 2
Rooms & features
- Rooms
- 3
- Interior features
- Bar, Bedroom Layout - Split, Bedroom Layout - Three Way Split, Cathedral Ceiling(s), Closet Cabinetry, Entrance Foyer, High Ceilings, Kitchen Island, Pantry, Roman Tub, Storage, Upstairs Living Area, Vaulted Ceiling(s), Walk-In Closet(s), Wet Bar
- Flooring
- Tile
- Appliances
- Water Softener Owned, Water Purifier Owned, Tankless Water Heater, Gas Water Heater, Wine Refrigerator, Gas Cooktop, Freezer, Cooktop, Disposal, ENERGY STAR Qualified Dishwasher, ENERGY STAR Qualified Dryer, ENERGY STAR Qualified Refrigerator, ENERGY STAR Qualified Washer, Gas Range, Ice Maker, Microwave, Oven, Refrigerator, Trash Compactor, Vented Exhaust Fan, Washer, Water Heater, Water Purifier, Water Softener
- Laundry
- Laundry Room, Lower Level, Main Level
- Fireplace
- Yes
- Fireplace features
- Propane
- Furnished
- Negotiable
- Window features
- Blinds, Drapes, Insulated Windows, Rods, Tinted Windows
- Other equipment
- Irrigation Equipment
Heating & cooling
- Heating
- Central
- Cooling
- Central Air
Property
Parking
- Garage spaces
- 3
- Garage
- Yes
- Carport
- No
- Parking spaces
- 6
- Covered spaces
- 3
- Parking features
- Attached Garage, Driveway, Garage, Garage Door Opener
- Attached garage
- Yes
Exterior
- Stories
- 2
- Building area
- 5,820 sqft
- Patio & porch
- Porch - Screened, Porch - Open, Patio - Screened, Patio - Open, Patio - Covered, Porch, Patio
- Exterior features
- Built-in Barbecue, Outdoor Kitchen, Summer Kitchen
- Fencing
- Back Yard
- Pool
- Yes
- Pool features
- Fenced, Gunite, Heated, In Ground, Pool/Spa Combo
- View
- Lake, Other
- Waterfront
- None, Lake
- Waterfront property
- Yes
- Spa
- Yes
- Spa features
- Heated, In Ground
Lot
- Lot size
- 10,890 sqft
- Lot size (acres)
- 0.25 acres
- Lot features
- Corner Lot, Cul-De-Sac
- Zoning
- R1-A
Construction
Type & style
- Home type
- Single Family Residence
- Structure type
- House
- Architectural style
- Contemporary
- Year built
- 2023
- New construction
- No
Materials
- Construction
- CBS
- Roof
- Flat
- Foundation
- Block
- Property condition
- Updated/Remodeled, Resale
- Levels
- Two
- Faces
- South
Utilities & green energy
Utilities
- Electric
- Underground
- Sewer
- Public Sewer
- Water
- Public
- Utilities
- Cable Available, Natural Gas Available, Sewer Connected, Water Available
Community & HOA
Community
- Subdivision
- SYMPHONY AT JUPITER
- MLS area
- 5070
- MLS subarea
- PB31
- Security
- Carbon Monoxide Detector(s), Closed Circuit Camera(s), Fire Alarm, Security System Owned, Smoke Detector(s)
- Pets allowed
- No Restrictions, Yes
- 55+ community
- No
Association
- Has association
- Yes
- Association fee
- $100 monthly
- Estimated monthly dues
- $487
- Amenities
- Sidewalks
- Services included
- Maintenance Grounds
Lease details
Not reported by the listing source.
Location
Area details
- City
- Jupiter
- County
- Palm Beach
- ZIP code
- 33458
Manufactured home details
Not reported by the listing source.
Financial & listing details
Listing
- MLS number
- B26073219
- Possession
- Close Of Escrow
- Original list price
- $3,999,999
- Parcel number
- 30424034180000080
- Annual property tax
- $38,001.3
- Tax year
- 2025
- Assessed value
- $2,217,053
- Tax legal description
- SYMPHONY AT JUPITER LT 8
- Special listing conditions
- Standard
Additional MLS details
Reported by the listing source
- Association Amenities
- Sidewalks
- Association Fee Frequency
- Monthly
- Association Fee Includes
- Maintenance Grounds
- Association
- Yes
- Bathrooms Total Decimal
- 5
- Bathrooms Total Integer
- 5
- Building Area Total
- 5820
- Construction Materials
- CBS
- County Or Parish
- Palm Beach
- Days On Market
- 47
- Direction Faces
- South
- Elementary School
- Limestone Creek
- Foundation Details
- Block
- High School
- Jupiter
- Laundry Features
- Laundry Room, Lower Level, Main Level
- List Price
- 3999999
- Listing Contract Date
- 2026-09-07
- Living Area
- 4522
- Lot Size Acres
- 0.25
- Lot Size Area
- 10785
- MLSArea Major
- 5070
- MLSArea Minor
- PB31
- Main Level Bathrooms
- 2
- Main Level Bedrooms
- 2
- Middle Or Junior School
- Jupiter
- Mls Status
- Active
- On Market Date
- 2026-09-07
- Parking Total
- 6
- Patio And Porch Features
- Porch - Screened, Porch - Open, Patio - Screened, Patio - Open, Patio - Covered, Porch, Patio
- Photos Count
- 108
- Postal Code
- 33458
- Property Sub Type
- Single Family Residence
- Property Type
- Residential
- Rooms Total
- 3
- Security Features
- Carbon Monoxide Detector(s), Closed Circuit Camera(s), Fire Alarm, Security System Owned, Smoke Detector(s)
- Senior Community
- No
- Standard Status
- Active
- State Or Province
- FL
- Status Change Timestamp
- 2026-09-07T14:51:28Z
- Stories Total
- 2
- Subdivision Name
- SYMPHONY AT JUPITER
- Tax Assessed Value
- 2217053
- Water Source
- Public
- Waterfront Features
- None, Lake
- Tax Annual Amount
- 38001.3
- Bathrooms Full
- 5
- Pool Private
- Yes
- Bedrooms Total
- 5
- Bathrooms Half
- 0
- Financial Information: Estimated Monthly Assoc Recurring Fee
- 487
Market value
Price history
| Date | Event | Price |
|---|---|---|
| Sep 7, 2026 | ListedBeachesMLS | $3,999,999$885/sqft |
Public tax history
| Year | Property taxes | Assessment |
|---|---|---|
| 2025 | $38,001 | $2,217,053 |
Payment calculator
- Principal & interest
- $20,755
- Property taxes
- $3,167
- Insurance
- $2,000
- Association dues
- $487
Live national rate context is displayed below through Mortgage News Daily’s official widget. The calculator rate remains a separate assumption until licensed machine-readable access is connected. This is not a loan offer.
Neighborhood
Area
SYMPHONY AT JUPITERJupiter · Palm Beach County · 33458
Climate risk
—No licensed climate-risk source is connected.
Nearby schools
Nearby homes
12 homes

 Martin County REALTORS® of the Treasure Coast


 MIAMI REALTORS® MLS
Similar homes
12 homesMIAMI REALTORS® MLS


