


13827 S INDIAN RIVER Drive 62, Jensen Beach, FL 34957
- Beds
- 1
- Baths
- 1
- Sqft
- 720
- Home type
- Mobile Home
- Year built
- 1970
- Lot size
- 1,307 sqft
- Price / sqft
- $208
- HOA
- $255/mo
- Community
- RESUBDIVISION OF 9/10-37-41
Property description
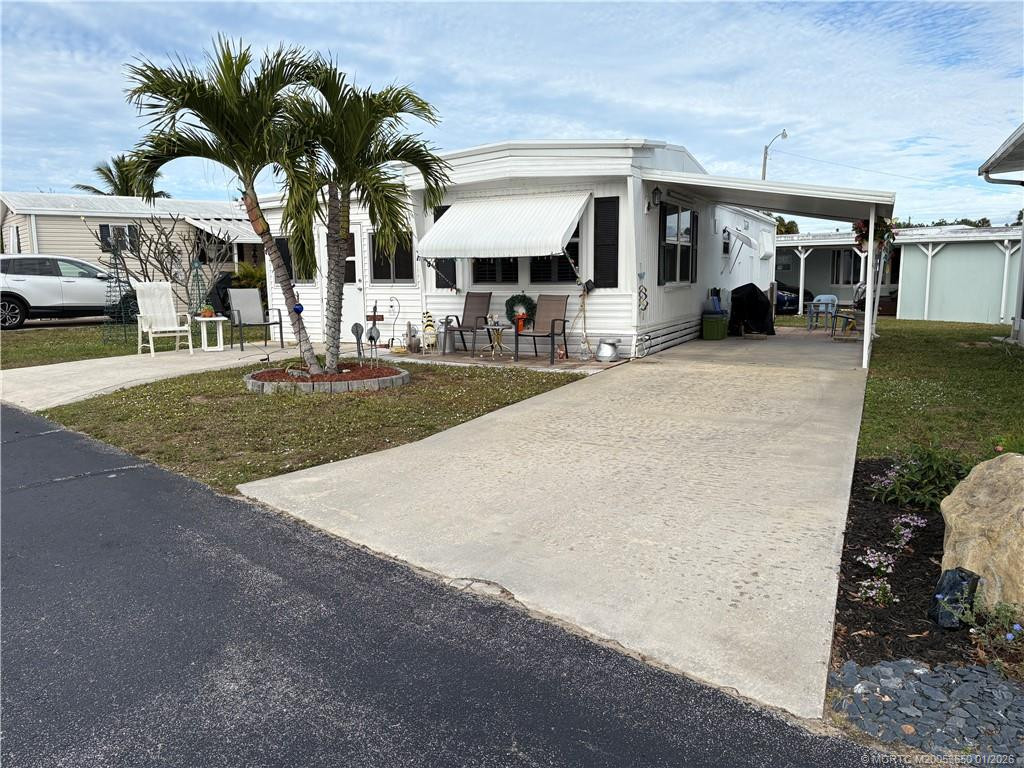
Wake up every day just minutes from the sparkling waters of the Treasure Coast! This beautifully maintained 1-bedroom, 1-bath home is nestled in the highly desirable 55+ Lake Manor community, offering the perfect blend of comfort, affordability, and convenience. Major updates have already been completed, including a 2018 roof and 2020 HVAC, giving you added peace of mind. With an affordable $255/month HOA, you'll enjoy low-maintenance living so you can spend more time doing what you love. Whether you're taking a short drive to the beach, exploring the charming shops and restaurants of downtown Jensen Beach, or simply relaxing at home, this property offers the Florida retirement lifestyle you've been dreaming of. Don't miss your opportunity to own an affordable slice of paradise.
Listing activity
- Days on market
- 94
- Listed
- Jul 22, 2026
- MLS listing updated
- Jul 24, 2026
- Feed last checked
- 12 minutes ago
Listed by Toni Sposato · All Properties Realty Group
Map
Map location is based on MLS-supplied coordinates. Verify the location before relying on it.
Facts & features
Interior
Bedrooms & bathrooms
- Bedrooms
- 1
- Bathrooms
- 1
- Bathrooms (decimal)
- 1
- Full bathrooms
- 1
- Half bathrooms
- 0
- Main-level bedrooms
- 2
- Main-level bathrooms
- 1
Rooms & features
- Rooms
- 3
- Interior features
- Bedroom Layout - Stacked
- Flooring
- Laminate, Vinyl
- Appliances
- Water Softener Owned, Water Purifier Owned, Disposal, Dryer, Gas Range, Microwave, Refrigerator, Washer, Water Purifier, Water Softener
- Fireplace
- No
Heating & cooling
- Heating
- Central
- Cooling
- Central Air
Property
Parking
- Garage
- No
- Carport spaces
- 2
- Carport
- Yes
- Parking spaces
- 2
- Covered spaces
- 2
- Parking features
- Attached Carport, Carport
- Attached garage
- No
Exterior
- Stories
- 1
- Building area
- 1,462 sqft
- Pool
- No
- Waterfront property
- No
Lot
- Lot size
- 1,307 sqft
- Lot size (acres)
- 0.03 acres
- Zoning
- RMH-5 - Co
Construction
Type & style
- Home type
- Mobile Home
- Year built
- 1970
- New construction
- No
Materials
- Construction
- Vinyl Siding
- Roof
- Metal
- Property condition
- Resale
- Faces
- North
Utilities & green energy
Utilities
- Sewer
- Public Sewer
- Water
- Well
- Utilities
- Sewer Connected, Water Available
Community & HOA
Community
- Subdivision
- RESUBDIVISION OF 9/10-37-41
- MLS area
- 7110
- MLS subarea
- SL01
- Pets allowed
- Cats OK, Dogs OK, Yes
- 55+ community
- Yes
Association
- Has association
- Yes
- Association fee
- $255 monthly
- Estimated monthly dues
- $255
- Amenities
- Community Room, Fitness Center, Shuffleboard Court
- Services included
- Recreation Facility, Maintenance Grounds, Reserve Funds
Lease details
Not reported by the listing source.
Location
Area details
- City
- Jensen Beach
- County
- St. Lucie
- ZIP code
- 34957
Manufactured home details
Not reported by the listing source.
Financial & listing details
Listing
- MLS number
- B26055932
- Possession
- Close Of Escrow
- Original list price
- $149,999
- Parcel number
- 450980500620007
- Annual property tax
- $65.87
- Tax year
- 2025
- Assessed value
- $36,638
- Tax legal description
- LAKE MANOR PARK COOPERATIVE SITE62 (OR 3873-1089: 3965-1739)
- Special listing conditions
- Standard
Additional MLS details
Reported by the listing source
- Association Amenities
- Community Room, Fitness Center, Shuffleboard Court
- Association Fee Frequency
- Monthly
- Association Fee Includes
- Recreation Facility, Maintenance Grounds, Reserve Funds
- Association
- Yes
- Bathrooms Total Decimal
- 1
- Bathrooms Total Integer
- 1
- Building Area Total
- 1462
- Construction Materials
- Vinyl Siding
- County Or Parish
- St. Lucie
- Days On Market
- 94
- Direction Faces
- North
- List Price
- 149999
- Listing Contract Date
- 2026-07-22
- Living Area
- 720
- Lot Size Acres
- 0.03
- Lot Size Area
- 1228
- MLSArea Major
- 7110
- MLSArea Minor
- SL01
- Main Level Bathrooms
- 1
- Main Level Bedrooms
- 2
- Mls Status
- Active
- On Market Date
- 2026-07-24
- Parking Total
- 2
- Photos Count
- 11
- Postal Code
- 34957
- Property Sub Type
- Mobile Home
- Property Type
- Residential
- Rooms Total
- 3
- Senior Community
- Yes
- Standard Status
- Active
- State Or Province
- FL
- Status Change Timestamp
- 2026-07-24T00:24:24Z
- Stories Total
- 1
- Subdivision Name
- RESUBDIVISION OF 9/10-37-41
- Tax Assessed Value
- 36638
- Water Source
- Well
- Tax Annual Amount
- 65.87
- Bathrooms Full
- 1
- Pool Private
- No
- Bedrooms Total
- 1
- Waterfront
- No
- Bathrooms Half
- 0
- General Property Information: Senior Community
- Yes
- Financial Information: Estimated Monthly Assoc Recurring Fee
- 255
Market value
Price history
| Date | Event | Price |
|---|---|---|
| Jul 22, 2026 | ListedBeachesMLS | $149,999$208/sqft |
Public tax history
| Year | Property taxes | Assessment |
|---|---|---|
| 2025 | $66 | $36,638 |
Payment calculator
- Principal & interest
- $778
- Property taxes
- $5
- Insurance
- $75
- Association dues
- $255
Live national rate context is displayed below through Mortgage News Daily’s official widget. The calculator rate remains a separate assumption until licensed machine-readable access is connected. This is not a loan offer.
Neighborhood
Area
RESUBDIVISION OF 9/10-37-41Jensen Beach · St. Lucie County · 34957
Climate risk
—No licensed climate-risk source is connected.
Nearby schools
Not reported by the listing source.
School names and districts are MLS-reported when available. Verify attendance boundaries with the school district. Ratings require a licensed ratings provider.Nearby homes
12 homes
 Martin County REALTORS® of the Treasure Coast


 Martin County REALTORS® of the Treasure Coast
 Martin County REALTORS® of the Treasure Coast


 Martin County REALTORS® of the Treasure CoastMIAMI REALTORS® MLS
 MIAMI REALTORS® MLS
Similar homes
7 homes


 Martin County REALTORS® of the Treasure CoastMIAMI REALTORS® MLS
