


5444 NW Camberly Court, Port St. Lucie, FL 34987
- Beds
- 4
- Baths
- 2
- Sqft
- 1,814
- Home type
- Single Family Residence
- Year built
- 2026
- Lot size
- 6,534 sqft
- Price / sqft
- $234
- HOA
- $207/mo
- Community
- LTC RANCH WEST POD 2 PHASES 1 AND 2
Property description
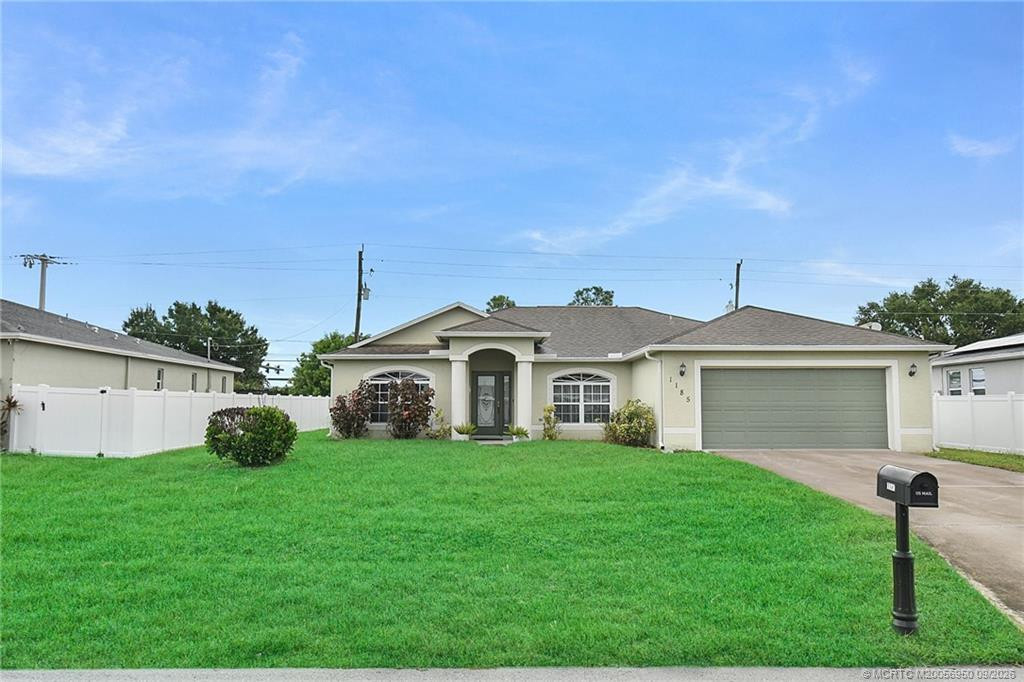
Presenting the Hillcrest, Elevation B, a beautifully designed new construction home in Brystol North at Wylder in Port Saint Lucie. Located on Lot 22, this thoughtfully crafted single-story floor plan offers 1,814 square feet of well-designed living space with 4 bedrooms, 2 bathrooms, and a 2-car garage, perfectly blending comfort, style, and everyday functionality. The open-concept layout creates a seamless flow between the kitchen, dining, and great room, making it ideal for both entertaining and daily living. The kitchen is appointed with granite countertops, quality birch wood cabinetry with cushion-close doors, stainless steel Whirlpool appliances, Kohler chrome faucet, and a spacious pantry with ventilated shelving for optimal storage. The private primary suite is tucked away for added privacy and features a walk-in closet and spa-inspired bath with a tiled walk-in shower with framed glass enclosure, dual vanity (per plan), granite surfaces, and elegant finishes Interior features include 9'4" ceilings (per plan), ceramic tile in main living and wet areas, luxury carpet in bedrooms, decorative baseboards and casing, 6'8" two-panel interior doors, orange peel wall texture with knockdown ceilings, Cat 5 outlets in the primary bedroom and great room, and Sherwin-Williams interior paint finishes. Built for peace of mind and efficiency, this home includes hurricane impact windows and doors, tankless water heater, energy-efficient natural gas features, and reinforced CBS construction (per plan). Exterior highlights include paver driveway and walkway, covered lanai, 8' entry door, architectural shingles, irrigation system, and professionally designed landscaping. Residents enjoy access to planned community amenities, including resort-style pool, clubhouse, fitness center, pickleball courts, playground, dog park, and green spaces, all within close proximity to schools, shopping, dining, and major roadways in Port Saint Lucie.
Listing activity
- Days on market
- 135
- Listed
- Jun 13, 2026
- MLS listing updated
- Oct 26, 2026
- Feed last checked
- 8 minutes ago
Listed by Nancy Pruitt · Olympus Executive Realty Inc
Map
Map location is based on MLS-supplied coordinates. Verify the location before relying on it.
Facts & features
Interior
Bedrooms & bathrooms
- Bedrooms
- 4
- Bathrooms
- 2
- Bathrooms (decimal)
- 2
- Full bathrooms
- 2
- Half bathrooms
- 0
- Main-level bedrooms
- 4
- Main-level bathrooms
- 2
Rooms & features
- Rooms
- 3
- Interior features
- Bedroom Layout - Split, Walk-In Closet(s)
- Flooring
- Carpet, Ceramic Tile
- Appliances
- Gas Water Heater, Range, Dishwasher, Disposal, Refrigerator, Water Heater
- Laundry
- Inside
- Fireplace
- No
- Furnished
- Unfurnished
Heating & cooling
- Heating
- Central
- Cooling
- Central Air
Property
Parking
- Garage spaces
- 2
- Garage
- Yes
- Carport
- No
- Parking spaces
- 4
- Covered spaces
- 2
- Parking features
- Attached Garage, Concrete, Driveway, Garage
- Attached garage
- Yes
Exterior
- Stories
- 1
- Building area
- 2,450 sqft
- Pool
- No
- Waterfront property
- No
- Spa
- No
Lot
- Lot size
- 6,534 sqft
- Lot size (acres)
- 0.15 acres
- Lot features
- Sidewalks
- Zoning
- Planned Un
- Road surface
- Asphalt
- Road responsibility
- Public Maintained Road
Construction
Type & style
- Home type
- Single Family Residence
- Structure type
- House
- Architectural style
- Ranch
- Year built
- 2026
- New construction
- Yes
Materials
- Construction
- Block, Stucco
- Roof
- Shingle
- Foundation
- Slab
- Property condition
- New Construction
- Levels
- One
- Faces
- East
Utilities & green energy
Utilities
- Sewer
- Public Sewer
- Water
- Public
- Utilities
- Cable Available, Electricity Connected, Natural Gas Not Available, Sewer Connected, Water Connected
Community & HOA
Community
- Subdivision
- LTC RANCH WEST POD 2 PHASES 1 AND 2
- MLS area
- 7400
- MLS subarea
- SL03
- Security
- Smoke Detector(s)
- Pets allowed
- Cats OK, Dogs OK, Yes
- 55+ community
- No
Association
- Has association
- Yes
- Association fee
- $207 monthly
- Estimated monthly dues
- $207
- Amenities
- Pool, Clubhouse, Dog Park, Fitness Center, Playground, Sidewalks
- Services included
- Common Areas
- Association name
- First Service Aaron Bland
- Association phone
- 866-378-1099
Lease details
Not reported by the listing source.
Location
Area details
- City
- Port St. Lucie
- County
- St. Lucie
- ZIP code
- 34987
Manufactured home details
Not reported by the listing source.
Financial & listing details
Listing
- MLS number
- B26040832
- Possession
- Close Of Escrow
- Original list price
- $427,811
- Parcel number
- 330950000280006
- Annual property tax
- $0
- Tax year
- 2025
- Tax legal description
- LTC RANCH WEST POD 2 PHASES 1 AND 2 (PB 132-24) LOT 15
- Special listing conditions
- Standard
Additional MLS details
Reported by the listing source
- Association Amenities
- Pool, Clubhouse, Dog Park, Fitness Center, Playground, Sidewalks
- Association Fee Frequency
- Monthly
- Association Fee Includes
- Common Areas
- Association
- Yes
- Bathrooms Total Decimal
- 2
- Bathrooms Total Integer
- 2
- Building Area Total
- 2450
- Construction Materials
- Block, Stucco
- County Or Parish
- St. Lucie
- Days On Market
- 135
- Direction Faces
- East
- Foundation Details
- Slab
- High School
- St. Lucie West Centennial
- Laundry Features
- Inside
- List Price
- 424990
- Listing Contract Date
- 2026-06-13
- Living Area
- 1814
- Lot Size Acres
- 0.15
- Lot Size Area
- 6534
- MLSArea Major
- 7400
- MLSArea Minor
- SL03
- Main Level Bathrooms
- 2
- Main Level Bedrooms
- 4
- Mls Status
- Active
- On Market Date
- 2026-06-14
- Parking Total
- 4
- Photos Count
- 1
- Postal Code
- 34987
- Price Change Timestamp
- 2026-08-31T23:20:48Z
- Property Sub Type
- Single Family Residence
- Property Type
- Residential
- Road Surface Type
- Asphalt
- Rooms Total
- 3
- Security Features
- Smoke Detector(s)
- Senior Community
- No
- Standard Status
- Active
- State Or Province
- FL
- Status Change Timestamp
- 2026-06-14T03:05:45Z
- Stories Total
- 1
- Subdivision Name
- LTC RANCH WEST POD 2 PHASES 1 AND 2
- Water Source
- Public
- Tax Annual Amount
- 0
- Bathrooms Full
- 2
- Pool Private
- No
- Bedrooms Total
- 4
- Waterfront
- No
- Bathrooms Half
- 0
- Financial Information: Estimated Monthly Assoc Recurring Fee
- 207
Market value
Price history
| Date | Event | Price |
|---|---|---|
| Jun 13, 2026 | ListedBeachesMLS | $427,811$236/sqft |
| Aug 31, 2026 | Price reducedBeachesMLS | $424,990$234/sqft |
Public tax history
| Year | Property taxes | Assessment |
|---|---|---|
| 2025 | $0 | — |
Payment calculator
- Principal & interest
- $2,205
- Property taxes
- $0
- Insurance
- $212
- Association dues
- $207
Live national rate context is displayed below through Mortgage News Daily’s official widget. The calculator rate remains a separate assumption until licensed machine-readable access is connected. This is not a loan offer.
Neighborhood
Area
LTC RANCH WEST POD 2 PHASES 1 AND 2Port St. Lucie · St. Lucie County · 34987
Climate risk
—No licensed climate-risk source is connected.
Nearby schools
Nearby homes
12 homes


 Property photos coming from MLS


Similar homes
12 homesProperty photos coming from MLS
 Martin County REALTORS® of the Treasure Coast


 Property photos coming from MLS


