 Property photos —

119 San Remo Drive, Jupiter, FL 33458
- Beds
- 3
- Baths
- 3
- Sqft
- 2,356
- Home type
- Single Family Residence
- Year built
- 2004
- Lot size
- 10,454 sqft
- Price / sqft
- $531
- HOA
- $442/mo
- Community
- TUSCANY AT ABACOA 2
Property description
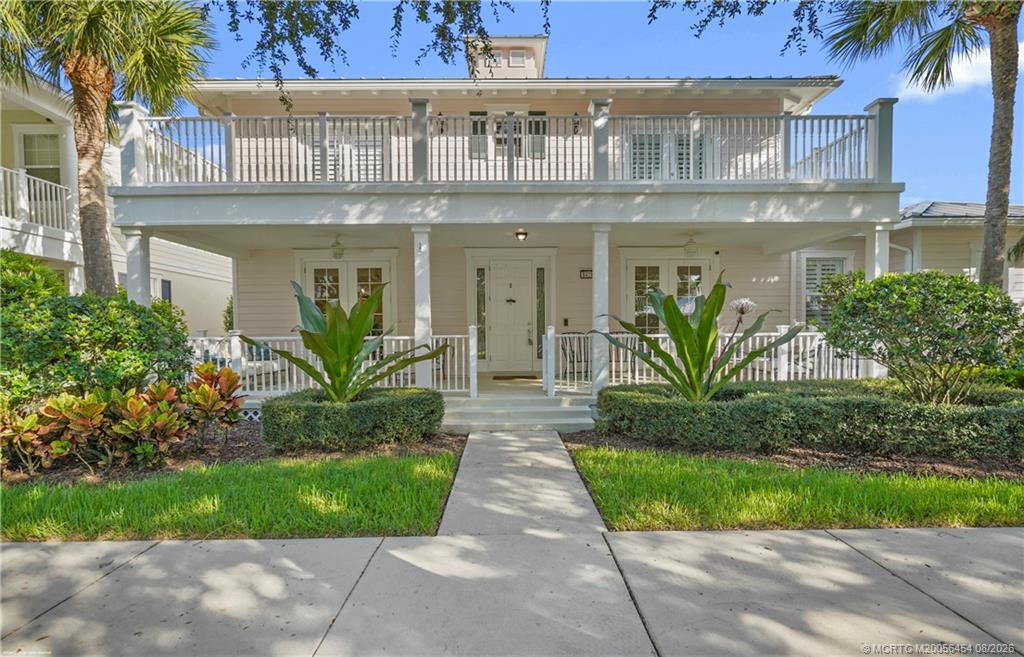
One of the most exceptional lots in all of Abacoa! This beautifully updated single-story home features three spacious bedrooms, each with its own private ensuite bathroom, a rare & highly desirable floor plan that offers comfort, privacy, and flexibility for family & guests alike. Nestled on an oversized corner lot overlooking expansive green space and a playground, the home enjoys exceptional privacy, abundant natural light, and one of the most sought-after locations in the community. The open-concept floor plan showcases luxury vinyl plank flooring, designer paint, custom cabinetry with soft-close drawers, quartz countertops, a stylish tile backsplash, & newer appliances. Additional upgrades include renovated bathrooms, plantation shutters, Hunter Douglas blinds, LED lighting, updated ceiling fans, a redesigned laundry room, a brand-new A/C system, and full storm protection for year-round peace of mind. Enjoy seamless indoor-outdoor living with oversized sliding doors opening to a covered lanai, expansive tiled patio, and a custom resort-style pool and spa featuring a sun shelf, waterfall, and Bluetooth-enabled sound system. The lush, fully fenced backyard is framed by mature Clusia hedges and professional landscaping, creating a private tropical retreat perfect for relaxing or entertaining. Completing the home is an epoxy-finished garage with abundant storage. Truly move-in ready, this is a rare opportunity to own one of Abacoa's most desirable properties. Enjoy the unmatched Abacoa lifestyle with parks, walking trails, golf, community events, and Downtown Abacoa's restaurants, shopping, entertainment, and Roger Dean Chevrolet Stadium all just a short walk or bike ride away.
Listing activity
- Days on market
- 3
- Listed
- Jun 8, 2026
- MLS listing updated
- Aug 13, 2026
- Feed last checked
- 11 minutes ago
Listed by Denise Torres · Serhant
Map
Map location is based on MLS-supplied coordinates. Verify the location before relying on it.
Facts & features
Interior
Bedrooms & bathrooms
- Bedrooms
- 3
- Bathrooms
- 3
- Bathrooms (decimal)
- 3
- Full bathrooms
- 3
- Half bathrooms
- 0
- Main-level bedrooms
- 3
- Main-level bathrooms
- 3
Rooms & features
- Rooms
- 9
- Interior features
- Bedroom Layout - Split, Built-in Features, Central Vacuum, Closet Cabinetry, Entrance Foyer, Pull Down Stairs, Walk-In Closet(s)
- Flooring
- Vinyl
- Appliances
- Electric Water Heater, Cooktop, Dishwasher, Disposal, Dryer, Electric Range, Free-Standing Freezer, Ice Maker, Microwave, Refrigerator, Washer, Water Heater
- Laundry
- Inside, Laundry Closet, Laundry Tub
- Fireplace
- No
- Furnished
- Unfurnished
- Window features
- Blinds, Plantation Shutters, Sliding
Heating & cooling
- Heating
- Central, Electric
- Cooling
- Ceiling Fan(s), Central Air, Electric
Property
Parking
- Garage spaces
- 2
- Garage
- Yes
- Carport
- No
- Parking spaces
- 2
- Covered spaces
- 2
- Parking features
- Attached Garage, Garage, Garage Door Opener, On Street
- Attached garage
- Yes
Exterior
- Stories
- 1
- Building area
- 3,216 sqft
- Patio & porch
- Porch - Wrap Around, Porch - Open, Patio - Open, Patio - Covered, Porch, Patio
- Fencing
- Fenced
- Pool
- Yes
- Pool features
- Chlorination - Auto, Equipment Included, Free Form, Heated, In Ground, Salt Water
- View
- Garden, Pool
- Waterfront
- None
- Waterfront property
- No
- Spa
- Yes
- Spa features
- In Ground
Lot
- Lot size
- 10,454 sqft
- Lot size (acres)
- 0.24 acres
- Zoning
- MXD (city)
Construction
Type & style
- Home type
- Single Family Residence
- Structure type
- House
- Architectural style
- Traditional
- Year built
- 2004
- New construction
- No
Materials
- Construction
- Block, CBS, Concrete, Stucco
- Roof
- Spanish Tile
- Property condition
- Resale
- Faces
- Northwest
Utilities & green energy
Utilities
- Electric
- Three Phase
- Sewer
- Public Sewer
- Water
- Public
- Utilities
- Cable Available, Sewer Available, Water Available
Community & HOA
Community
- Subdivision
- TUSCANY AT ABACOA 2
- MLS area
- 5100
- MLS subarea
- PB31
- Security
- Security System, Smoke Detector(s)
- Pets allowed
- Breed Restrictions, Yes
- 55+ community
- No
Association
- Has association
- Yes
- Association fee
- $441.2 monthly
- Estimated monthly dues
- $442
- Amenities
- Pool, Basketball Court, Clubhouse, Fitness Center, Golf Course, Jogging Path, Management, Manager On Site, Playground, Sidewalks, Soccer Field, Street Lights, Tennis Court(s)
- Services included
- Cable TV, Common Areas, Maintenance Grounds
- Association name
- Triton Community Association Management
- Association phone
- 561-250-6565
Lease details
Not reported by the listing source.
Location
Area details
- City
- Jupiter
- County
- Palm Beach
- ZIP code
- 33458
Manufactured home details
Not reported by the listing source.
Financial & listing details
Listing
- MLS number
- B26038525
- Possession
- Close Of Escrow, Negotiable
- Original list price
- $1,299,999
- Close price
- $1,250,000
- Parcel number
- 30424114050004120
- Annual property tax
- $17,051.35
- Tax year
- 2025
- Assessed value
- $915,764
- Tax legal description
- TUSCANY AT ABACOA PL 2 LT 412
- Special listing conditions
- Standard
Additional MLS details
Reported by the listing source
- Association Amenities
- Pool, Basketball Court, Clubhouse, Fitness Center, Golf Course, Jogging Path, Management, Manager On Site, Playground, Sidewalks, Soccer Field, Street Lights, Tennis Court(s)
- Association Fee Frequency
- Monthly
- Association Fee Includes
- Cable TV, Common Areas, Maintenance Grounds
- Association
- Yes
- Bathrooms Total Decimal
- 3
- Bathrooms Total Integer
- 3
- Building Area Total
- 3216
- Close Date
- 2026-08-13
- Construction Materials
- Block, CBS, Concrete, Stucco
- County Or Parish
- Palm Beach
- Days On Market
- 3
- Direction Faces
- Northwest
- Elementary School
- Beacon Cove Intermediate
- High School
- William T. Dwyer
- Laundry Features
- Inside, Laundry Closet, Laundry Tub
- List Price
- 1299999
- Listing Contract Date
- 2026-06-08
- Living Area
- 2356
- Lot Size Acres
- 0.24
- Lot Size Area
- 10565
- MLSArea Major
- 5100
- MLSArea Minor
- PB31
- Main Level Bathrooms
- 3
- Main Level Bedrooms
- 3
- Middle Or Junior School
- Independence
- Mls Status
- Closed
- On Market Date
- 2026-06-18
- Parking Total
- 2
- Patio And Porch Features
- Porch - Wrap Around, Porch - Open, Patio - Open, Patio - Covered, Porch, Patio
- Photos Count
- 47
- Postal Code
- 33458
- Property Sub Type
- Single Family Residence
- Property Type
- Residential
- Rooms Total
- 9
- Security Features
- Security System, Smoke Detector(s)
- Senior Community
- No
- Standard Status
- Closed
- State Or Province
- FL
- Status Change Timestamp
- 2026-08-13T14:51:15Z
- Stories Total
- 1
- Subdivision Name
- TUSCANY AT ABACOA 2
- Tax Assessed Value
- 915764
- Water Source
- Public
- Waterfront Features
- None
- Tax Annual Amount
- 17051.35
- Bathrooms Full
- 3
- Pool Private
- Yes
- Bedrooms Total
- 3
- Bathrooms Half
- 0
- Financial Information: Estimated Monthly Assoc Recurring Fee
- 442
Market value
Price history
| Date | Event | Price |
|---|---|---|
| Jun 8, 2026 | ListedBeachesMLS | $1,299,999$552/sqft |
Public tax history
| Year | Property taxes | Assessment |
|---|---|---|
| 2025 | $17,051 | $915,764 |
Payment calculator
- Principal & interest
- $6,486
- Property taxes
- $1,421
- Insurance
- $625
- Association dues
- $442
Live national rate context is displayed below through Mortgage News Daily’s official widget. The calculator rate remains a separate assumption until licensed machine-readable access is connected. This is not a loan offer.
Neighborhood
Area
TUSCANY AT ABACOA 2Jupiter · Palm Beach County · 33458
Climate risk
—No licensed climate-risk source is connected.
Nearby schools
Nearby homes
12 homes


 Martin County REALTORS® of the Treasure Coast


Similar homes
12 homesMIAMI REALTORS® MLS


 MIAMI REALTORS® MLSProperty photos coming from MLS


