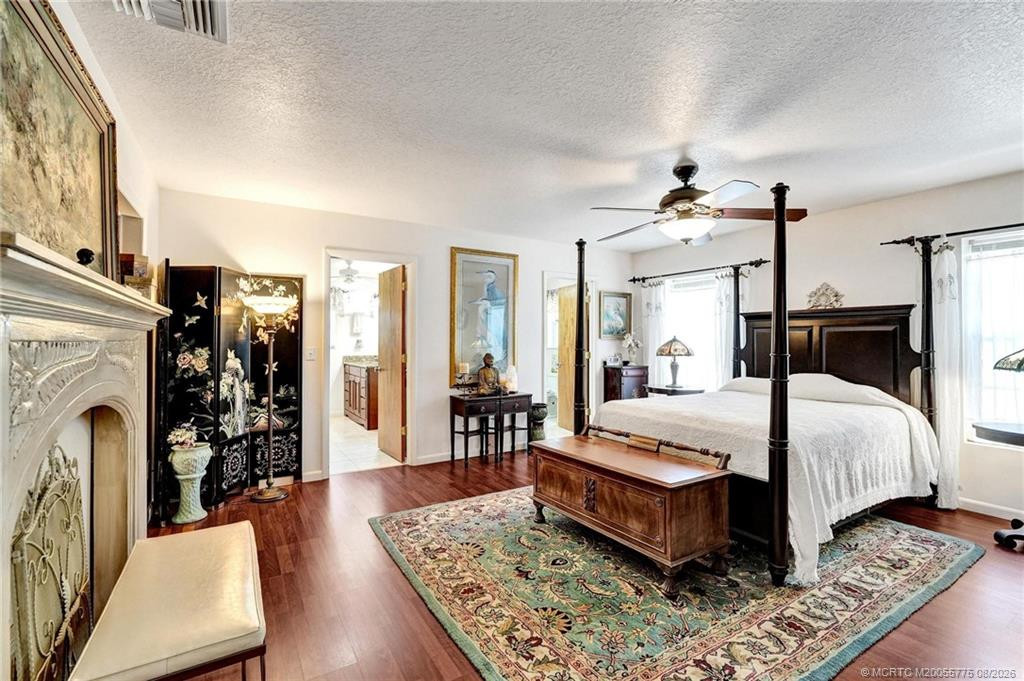
 Property photos —

8309 S Indian River Drive, Fort Pierce, FL 34982
- Beds
- 5
- Baths
- 3
- Sqft
- 2,748
- Home type
- Single Family Residence
- Year built
- 1957
- Lot size
- 50,094 sqft
- Price / sqft
- $409
- HOA
- $0/mo
- Community
- Metes and Bounds
Property description
This is what Indian River Drive living is supposed to feel like. Set on 1.15 acres with 95 feet of direct river frontage, this reimagined contemporary estate delivers along one of Florida's most iconic scenic routes. Every inch of this two-story residence blends timeless character with modern luxury across 5 bedrooms, 3 bathrooms, and over 2,700 square feet of living space. Inside, volume and texture take center stage. Soaring cypress plank ceilings and original terrazzo floors ground the home in authenticity. The kitchen is anchored by quartz countertops, an antique island, gas range, stainless steel appliances, open shelving, and a designer tile backsplash. Impact windows throughout capture breathtaking river views from nearly every room. Recent upgrades include a 2024 metal roof, 2025 water heater, 2018 A/C, and a 125-gallon whole-house diesel generator for year-round peace of mind. Upstairs, a fully equipped private apartment offers exceptional versatility with a private entrance, two bedrooms, a full bath, spacious living area, kitchenette, in-unit washer and dryer, and its own porch overlooking the water. Outdoors, a covered patio with a summer kitchen and full outdoor bath is built for effortless entertaining, all set against a stunning riverfront backdrop. The private dock is dialed in with new water lines, 6-gauge electric, and a 20,000 lb. lift capable of accommodating up to a 40-foot vessel. A 2-car garage/workshop, attached 1-car garage, 2022 irrigation system, and a dedicated backyard septic system already in place for a future guest home or RV.
Listing activity
- Days on market
- 181
- Listed
- Apr 9, 2026
- MLS listing updated
- Sep 14, 2026
- Feed last checked
- 10 minutes ago
Listed by Bryce Miranda · Keller Williams Realty Of The
Map
Map location is based on MLS-supplied coordinates. Verify the location before relying on it.
Facts & features
Interior
Bedrooms & bathrooms
- Bedrooms
- 5
- Bathrooms
- 3
- Bathrooms (decimal)
- 3
- Full bathrooms
- 3
- Half bathrooms
- 0
- Main-level bedrooms
- 3
- Main-level bathrooms
- 2
Rooms & features
- Rooms
- 10
- Interior features
- Bedroom Layout - Split, Central Vacuum, Kitchen Island, Pantry, Vaulted Ceiling(s)
- Flooring
- Terrazzo, Vinyl
- Appliances
- Water Softener Owned, Electric Water Heater, Gas Cooktop, Cooktop, Dishwasher, Dryer, Microwave, Oven, Refrigerator, Washer, Water Heater, Water Softener
- Laundry
- Inside
- Fireplace
- No
- Furnished
- Furnished
- Window features
- Blinds, Drapes, Rods, Sliding, Storm Window(s)
- Other equipment
- Generator
Heating & cooling
- Heating
- Central, Electric
- Cooling
- Ceiling Fan(s), Central Air, Electric
Property
Parking
- Garage spaces
- 3
- Garage
- Yes
- Carport
- No
- Parking spaces
- 5
- Covered spaces
- 3
- Parking features
- Concrete, Detached, Detached Garage, Driveway, Garage, Garage Door Opener, Gravel, RV Access/Parking, Unpaved
- Attached garage
- No
Exterior
- Stories
- 2
- Building area
- 3,245 sqft
- Patio & porch
- Porch - Open, Porch, Deck
- Exterior features
- Balcony, Outdoor Kitchen, Outdoor Shower, RV Hookup
- Fencing
- Back Yard, Chain Link, Partial
- Other structures
- Garage(s), Guest House, RV/Boat Storage, Storage, Workshop
- Pool
- No
- View
- Intracoastal, Water
- Waterfront
- No Fixed Bridge, Ocean Access, Intracoastal, Navigable Water, River Front
- Waterfront property
- Yes
Lot
- Lot size
- 50,094 sqft
- Lot size (acres)
- 1.15 acres
- Lot dimensions
- 398x100
- Lot features
- Oversized Lot, Room for Pool
- Zoning
- Residential
- Road surface
- Paved
- Road frontage
- East of US-1
Construction
Type & style
- Home type
- Single Family Residence
- Structure type
- House
- Architectural style
- Contemporary, Mid Century Modern
- Year built
- 1957
- New construction
- No
Materials
- Construction
- CBS
- Roof
- Metal
- Property condition
- Updated/Remodeled, Resale
- Levels
- Two
- Faces
- East
Utilities & green energy
Utilities
- Electric
- 200+ Amp Service, Generator
- Sewer
- Septic Tank
- Water
- Well
- Utilities
- Cable Available, Electricity Available, Water Available
Community & HOA
Community
- Subdivision
- Metes and Bounds
- MLS area
- 7110
- MLS subarea
- SL01
- Security
- Security System Owned, Smoke Detector(s)
- Pets allowed
- No Restrictions, Yes
- 55+ community
- No
Association
- Has association
- No
- Estimated monthly dues
- $0
Lease details
Not reported by the listing source.
Location
Area details
- City
- Fort Pierce
- County
- St. Lucie
- ZIP code
- 34982
Manufactured home details
Not reported by the listing source.
Financial & listing details
Listing
- MLS number
- B26013093
- Possession
- Close Of Escrow
- Original list price
- $1,275,000
- Parcel number
- 351843200050001
- Annual property tax
- $14,181.43
- Tax year
- 2025
- Tax legal description
- 18 36 41 FROM NE COR OF GOV LOT 4, RUN SELY ALG W SHORE IND RIV 541.80 FT FOR POB, TH W // WITH N LI LOT 4 130 FT TO PT ON W R/W IND RIV DR
- Special listing conditions
- Standard
Additional MLS details
Reported by the listing source
- Association
- No
- Bathrooms Total Decimal
- 3
- Bathrooms Total Integer
- 3
- Building Area Total
- 3245
- Construction Materials
- CBS
- County Or Parish
- St. Lucie
- Days On Market
- 181
- Direction Faces
- East
- Laundry Features
- Inside
- List Price
- 1125000
- Listing Contract Date
- 2026-04-09
- Living Area
- 2748
- Lot Size Acres
- 1.15
- Lot Size Area
- 50094
- Lot Size Dimensions
- 398x100
- MLSArea Major
- 7110
- MLSArea Minor
- SL01
- Main Level Bathrooms
- 2
- Main Level Bedrooms
- 3
- Mls Status
- Active
- On Market Date
- 2026-09-02
- Parking Total
- 5
- Patio And Porch Features
- Porch - Open, Porch, Deck
- Photos Count
- 47
- Postal Code
- 34982
- Price Change Timestamp
- 2026-07-06T17:31:25Z
- Property Sub Type
- Single Family Residence
- Property Type
- Residential
- Road Frontage Type
- East of US-1
- Road Surface Type
- Paved
- Rooms Total
- 10
- Security Features
- Security System Owned, Smoke Detector(s)
- Senior Community
- No
- Standard Status
- Active
- State Or Province
- FL
- Status Change Timestamp
- 2026-09-02T16:21:49Z
- Stories Total
- 2
- Subdivision Name
- Metes and Bounds
- Water Source
- Well
- Waterfront Features
- No Fixed Bridge, Ocean Access, Intracoastal, Navigable Water, River Front
- Tax Annual Amount
- 14181.43
- Bathrooms Full
- 3
- Pool Private
- No
- Bedrooms Total
- 5
- Bathrooms Half
- 0
Market value
Price history
| Date | Event | Price |
|---|---|---|
| Apr 9, 2026 | ListedBeachesMLS | $1,275,000$464/sqft |
| Jul 6, 2026 | Price reducedBeachesMLS | $1,125,000$409/sqft |
Public tax history
| Year | Property taxes | Assessment |
|---|---|---|
| 2025 | $14,181 | — |
Payment calculator
- Principal & interest
- $5,837
- Property taxes
- $1,182
- Insurance
- $563
- Association dues
- $0
Live national rate context is displayed below through Mortgage News Daily’s official widget. The calculator rate remains a separate assumption until licensed machine-readable access is connected. This is not a loan offer.
Neighborhood
Area
Metes and BoundsFort Pierce · St. Lucie County · 34982
Climate risk
—No licensed climate-risk source is connected.
Nearby schools
Not reported by the listing source.
School names and districts are MLS-reported when available. Verify attendance boundaries with the school district. Ratings require a licensed ratings provider.Nearby homes
12 homes


 Martin County REALTORS® of the Treasure Coast


Similar homes
12 homes Property photos coming from MLS


