


4000 N Highway A1a 901, Hutchinson Island, FL 34949
- Beds
- 3
- Baths
- 3
- Sqft
- 2,701
- Home type
- Condominium
- Year built
- 1993
- Lot size
- 0 sqft
- Price / sqft
- $511
- HOA
- $2,360/mo
- Community
- VISIONS CONDOMINIUM
Property description
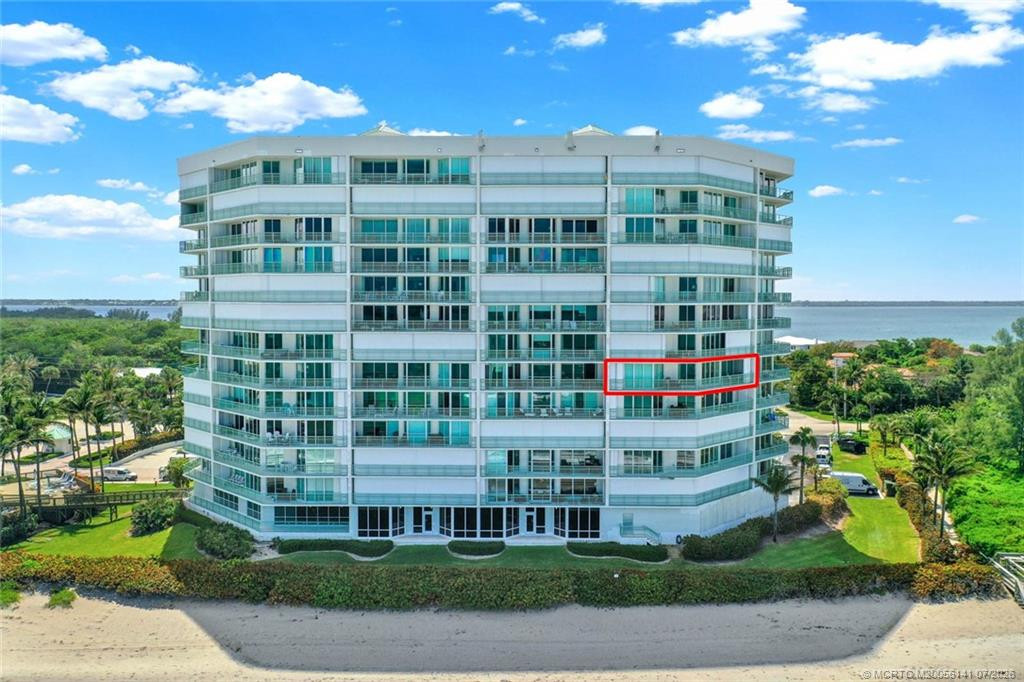
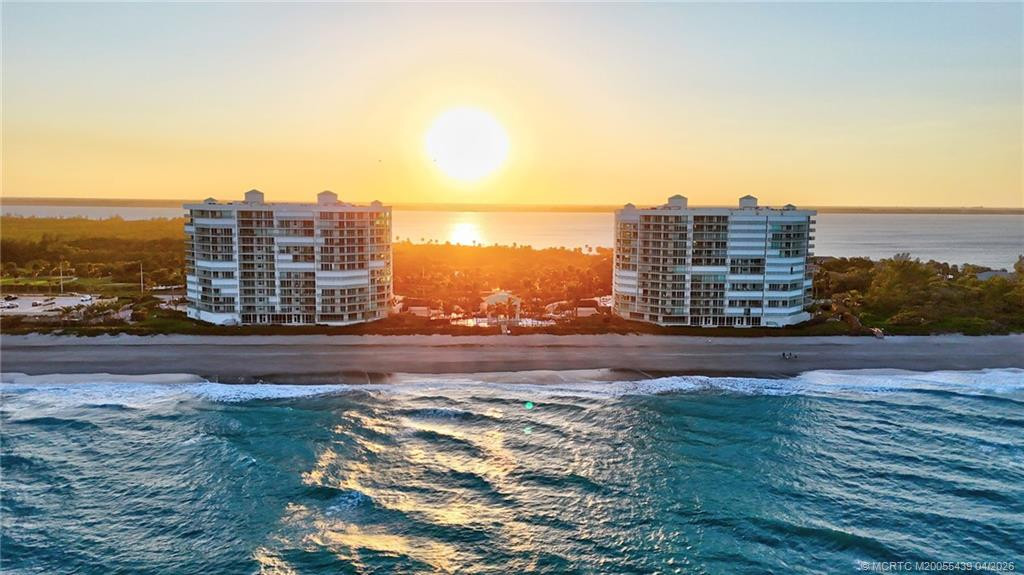
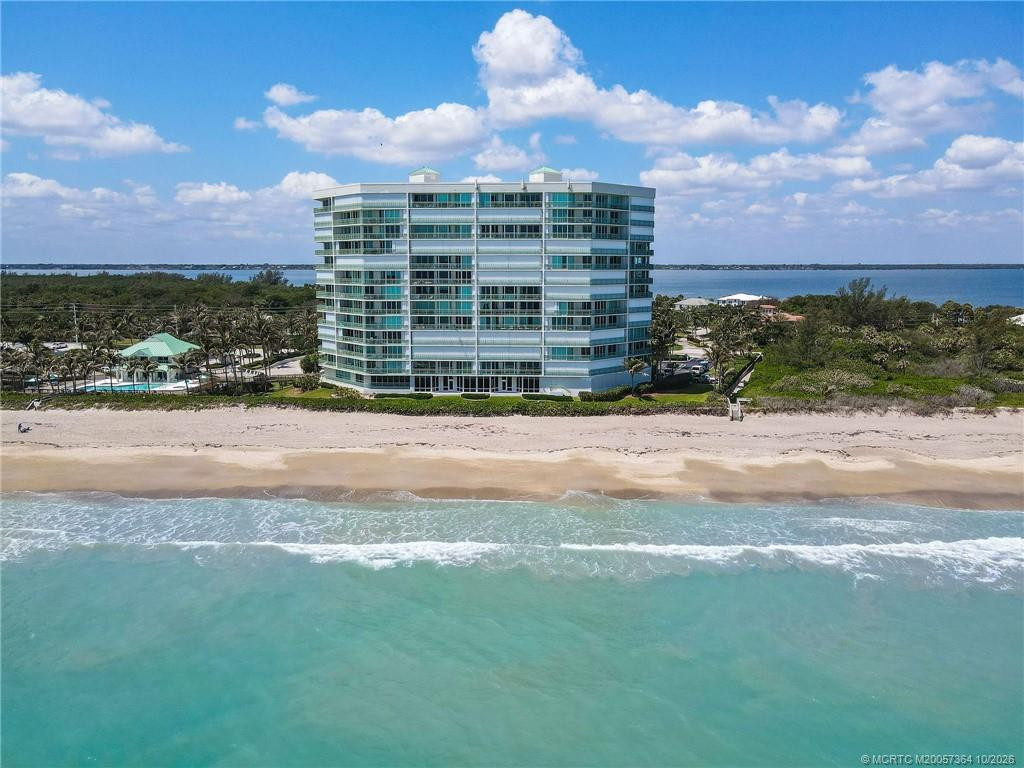
Luxury at its finest within this 3 bedroom, 2.5 bath, 2 car garage fully remodeled unit on the 9th floor in the Visions - a boutique building with only 26 units. Total remodel was approx. $500,000. Improvements and features include complete impact doors and windows, fossil ceramic tile flooring and new 6 inch baseboards. Fully remodeled kitchen with custom cabinetry, white dolomite stone island, Samsung Bespoke appliances, Thermador induction cooktop, pot filler and farmhouse sink. Two elevators go straight into the home, allowing a separate one for guests and services. Floor to ceiling windows with a separate dining area off the kitchen that provides the most amazing ocean and intracoastal views. The dining room includes a Thermador 62-bottle wine cooler, custom bar and custom closets. Large balcony wraps around the entire unit providing breathtaking views of the ocean, intracoastal and the natural beauty of Hutchinson Island. All bedrooms include remote controlled privacy shades. All bathrooms include new closets and cabinetry, and all shower doors are treated with EnduroShield. Master bedroom features a custom bed, new closets, custom remote shades and curtains. The laundry room features new custom floor tiles, new cabinetry, tankless hot water tank, AC diffuser and sink. The freshly painted 2 car garage features an EV outlet. This is a once in a lifetime find with all the bells and whistles. Come enjoy resort style amenities and private beach access. Footsteps away you can enjoy the beautiful 3000 acre barrier island with 2000 of those acres preserved, with natural trails for you to explore, paddle board, kayak, fish and relax. A brand new bridge just opened up to North Hutchinson Island, giving residents more access on and off the island to enjoy all the restaurants, shops, farmers markets and entertainment nearby.
Listing activity
- Days on market
- 252
- Listed
- Feb 13, 2026
- MLS listing updated
- Oct 20, 2026
- Feed last checked
- 14 minutes ago
Listed by Courtney Kraut · RE/MAX Select Group
Map
Map location is based on MLS-supplied coordinates. Verify the location before relying on it.
Facts & features
Interior
Bedrooms & bathrooms
- Bedrooms
- 3
- Bathrooms
- 3
- Bathrooms (decimal)
- 2.5
- Full bathrooms
- 2
- Half bathrooms
- 1
- Main-level bedrooms
- 3
- Main-level bathrooms
- 3
Rooms & features
- Rooms
- 5
- Interior features
- Bedroom Layout - Split, Built-in Features, Closet Cabinetry, Entrance Foyer, Kitchen Island, Pantry, Walk-In Closet(s), Wet Bar
- Flooring
- Ceramic Tile
- Appliances
- Electric Water Heater, Dishwasher, Dryer, Electric Range, Free-Standing Freezer, Microwave, Washer, Water Heater
- Laundry
- Inside, Laundry Tub
- Furnished
- Unfurnished
Heating & cooling
- Heating
- Central, Electric
- Cooling
- Central Air
Property
Parking
- Garage spaces
- 2
- Garage
- Yes
- Covered spaces
- 2
- Parking features
- Detached Garage, Garage
- Attached garage
- No
Exterior
- Stories
- 14
- Building area
- 3,307 sqft
- Exterior features
- Balcony
- Pool
- No
- View
- River, Ocean, Intracoastal
- Waterfront
- Ocean
- Waterfront property
- Yes
Lot
- Lot size
- 0 sqft
- Lot size (acres)
- 0 acres
- Zoning
- RES
- Road frontage
- East of US-1
Construction
Type & style
- Home type
- Condominium
- Structure type
- Multi Family
- Year built
- 1993
- New construction
- No
Materials
- Construction
- CBS
- Roof
- Other
- Property condition
- Resale
- Faces
- East
Utilities & green energy
Utilities
- Electric
- Three Phase
- Sewer
- Public Sewer
- Water
- Public
- Utilities
- Cable Available, Sewer Available, Water Available
Community & HOA
Community
- Subdivision
- VISIONS CONDOMINIUM
- MLS area
- 7020
- MLS subarea
- SL09
- Security
- Gated - No Guard
- Pets allowed
- Yes
- 55+ community
- No
Association
- Has association
- Yes
- Association fee
- $2,360 monthly
- Estimated monthly dues
- $2,360
- Amenities
- Pool, Billiard Room, Community Room, Elevator(s), Fitness Center, Game Room, Library, Sauna, Trash Chute
- Services included
- Recreation Facility, Cable TV, Common Areas, Elevator, Insurance, Maintenance Grounds, Security, Sewer, Trash, Water
Lease details
Not reported by the listing source.
Location
Area details
- City
- Hutchinson Island
- County
- St. Lucie
- ZIP code
- 34949
Manufactured home details
Not reported by the listing source.
Financial & listing details
Listing
- MLS number
- R11163364
- Possession
- Close Of Escrow
- Original list price
- $1,399,500
- Parcel number
- 142350300150004
- Annual property tax
- $13,961.6
- Tax year
- 2025
- Tax legal description
- VISIONS UNIT 901 AND COVERED GARAGE UNIT 7
Additional MLS details
Reported by the listing source
- Association Amenities
- Pool, Billiard Room, Community Room, Elevator(s), Fitness Center, Game Room, Library, Sauna, Trash Chute
- Association Fee Frequency
- Monthly
- Association Fee Includes
- Recreation Facility, Cable TV, Common Areas, Elevator, Insurance, Maintenance Grounds, Security, Sewer, Trash, Water
- Association
- Yes
- Bathrooms Total Decimal
- 2.5
- Bathrooms Total Integer
- 3
- Building Area Total
- 3307
- Construction Materials
- CBS
- County Or Parish
- St. Lucie
- Days On Market
- 252
- Direction Faces
- East
- Elementary School
- Weatherbee
- High School
- Fort Pierce Westwood Academy
- Laundry Features
- Inside, Laundry Tub
- List Price
- 1379500
- Listing Contract Date
- 2026-02-13
- Living Area
- 2701
- Lot Size Acres
- 0
- Lot Size Area
- 0
- MLSArea Major
- 7020
- MLSArea Minor
- SL09
- Main Level Bathrooms
- 3
- Main Level Bedrooms
- 3
- Middle Or Junior School
- Dan Mccarty
- Mls Status
- Active
- On Market Date
- 2026-02-13
- Photos Count
- 57
- Postal Code
- 34949
- Price Change Timestamp
- 2026-04-13T17:39:34Z
- Property Sub Type
- Condominium
- Property Type
- Residential
- Road Frontage Type
- East of US-1
- Rooms Total
- 5
- Security Features
- Gated - No Guard
- Senior Community
- No
- Standard Status
- Active
- State Or Province
- FL
- Status Change Timestamp
- 2026-02-13T13:49:12Z
- Stories Total
- 14
- Subdivision Name
- VISIONS CONDOMINIUM
- Water Source
- Public
- Waterfront Features
- Ocean
- Tax Annual Amount
- 13961.6
- Bathrooms Full
- 2
- Pool Private
- No
- Bedrooms Total
- 3
- Bathrooms Half
- 1
- Financial Information: Estimated Monthly Assoc Recurring Fee
- 2360
Market value
Price history
| Date | Event | Price |
|---|---|---|
| Feb 13, 2026 | ListedBeachesMLS | $1,399,500$518/sqft |
| Apr 13, 2026 | Price reducedBeachesMLS | $1,379,500$511/sqft |
Public tax history
| Year | Property taxes | Assessment |
|---|---|---|
| 2025 | $13,962 | — |
Payment calculator
- Principal & interest
- $7,158
- Property taxes
- $1,163
- Insurance
- $690
- Association dues
- $2,360
Live national rate context is displayed below through Mortgage News Daily’s official widget. The calculator rate remains a separate assumption until licensed machine-readable access is connected. This is not a loan offer.
Neighborhood
Area
VISIONS CONDOMINIUMHutchinson Island · St. Lucie County · 34949
Climate risk
—No licensed climate-risk source is connected.
Nearby schools
Nearby homes
12 homes


 Martin County REALTORS® of the Treasure Coast
 Martin County REALTORS® of the Treasure Coast


Similar homes
12 homes Martin County REALTORS® of the Treasure Coast

 Martin County REALTORS® of the Treasure Coast

 Martin County REALTORS® of the Treasure CoastMIAMI REALTORS® MLS

 MIAMI REALTORS® MLS
 Martin County REALTORS® of the Treasure Coast
