
 MIAMI REALTORS® MLS
6139 Via Venetia S, Delray Beach, FL 33484
- Beds
- 4
- Baths
- 5
- Sqft
- 3,975
- Home type
- Single Family Residence
- Year built
- 2000
- Lot size
- 9,583 sqft
- Price / sqft
- $557
- HOA
- $430/mo
- Community
- MIZNER'S PRESERVE
Property description
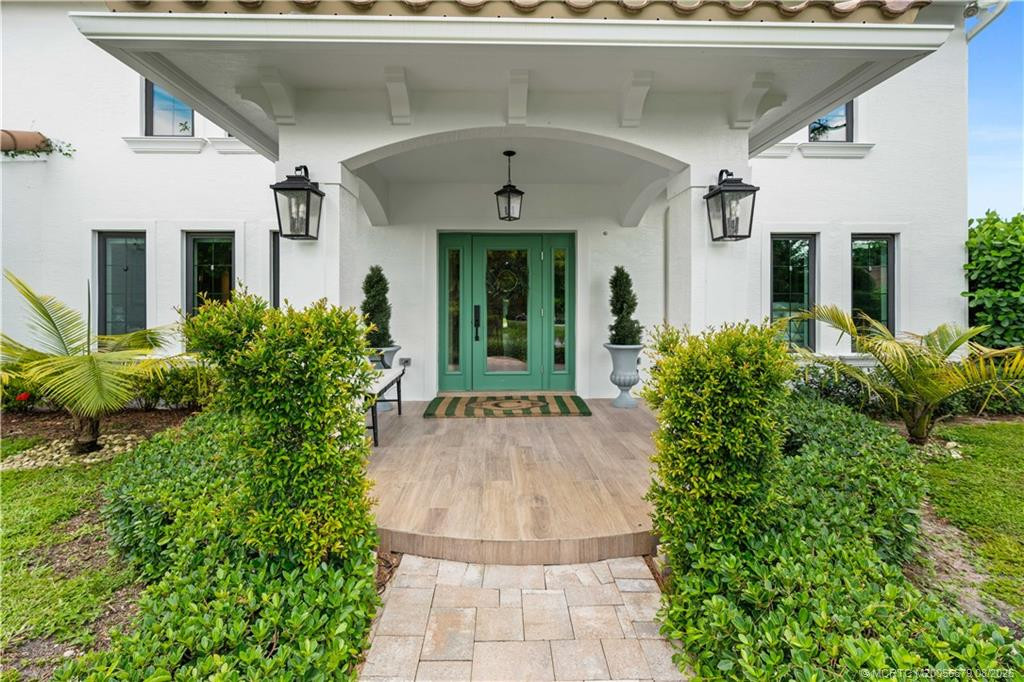
Stunning 4 Bedroom 4.5 Bath two story Luxury Home in exclusive Mizner's Preserve (Non Mandatory Club Membership) Situated on a lush, private, tropical lot, waterfront on a canal. You are greeted with a soaring two story entrance w/ gorgeous marble floors, dramatic faux fireplace with high tray ceilings, crown moldings, and endless upgrades, including regal arches, w/ stone moldings, entertainer's bar area, plus stately columns opening to formal dining room. Large eat-in kitchen w/ granite countertops, SS appliances, w/ beautiful breakfast nook. Total of 4 bedrooms, plus a convenient first floor office and large Master Owners Suite. Upstairs 2 bedrooms w/ hardwood floors and great den space. Resort style pool w/ waterfall. 3 Car garage designed by Premier Garage Systems, under A/C.
Listing activity
- Days on market
- 492
- Listed
- Jan 8, 2025
- MLS listing updated
- Oct 31, 2026
- Feed last checked
- 4 minutes ago
Listed by Henry D'Onofrio · Heritage Realty FL
Map
Map location is based on MLS-supplied coordinates. Verify the location before relying on it.
Facts & features
Interior
Bedrooms & bathrooms
- Bedrooms
- 4
- Bathrooms
- 5
- Bathrooms (decimal)
- 4.5
- Full bathrooms
- 4
- Half bathrooms
- 1
Rooms & features
- Rooms
- 3
- Interior features
- Bar, Bedroom Layout - Split, Built-in Features, Entrance Foyer, High Ceilings, Storage, Walk-In Closet(s)
- Flooring
- Marble, Wood
- Appliances
- Electric Water Heater, Dishwasher, Disposal, Dryer, Electric Range, Ice Maker, Oven, Refrigerator, Trash Compactor, Washer
- Fireplace
- Yes
- Fireplace features
- Decorative
Heating & cooling
- Heating
- Central
- Cooling
- Ceiling Fan(s), Central Air, Paddle Fan(s)
Property
Parking
- Garage spaces
- 3
- Garage
- Yes
- Covered spaces
- 3
- Parking features
- Attached, Attached Garage, Driveway, Garage, Garage Door Opener, Paver Block
- Attached garage
- Yes
Exterior
- Stories
- 2
- Building area
- 4,997 sqft
- Entry level
- 1
- Exterior features
- Lighting
- Fencing
- Fenced
- Pool
- Yes
- Pool features
- Heated, In Ground
- View
- Canal, Water
- Waterfront
- Other, Canal Front
- Waterfront property
- Yes
Lot
- Lot size
- 9,583 sqft
- Lot size (acres)
- 0.22 acres
- Lot features
- Fruit Tree(s)
- Zoning
- PUD
Construction
Type & style
- Home type
- Single Family Residence
- Year built
- 2000
- New construction
- No
Materials
- Construction
- Block, CBS
- Roof
- Barrel, Spanish Tile
- Property condition
- Resale
- Levels
- Two
- Faces
- North
Utilities & green energy
Utilities
- Electric
- Circuit Breakers
- Sewer
- Public Sewer
- Water
- Public
Community & HOA
Community
- Subdivision
- MIZNER'S PRESERVE
- MLS area
- 4640
- MLS subarea
- PB12
- Security
- Fire Alarm, Fire Sprinkler System, Security System, Smoke Detector(s)
- 55+ community
- No
Association
- Has association
- Yes
- Association fee
- $430 monthly
- Estimated monthly dues
- $430
- Amenities
- Gated, Pool, Clubhouse, Other
- Services included
- Common Areas, Security
Lease details
Not reported by the listing source.
Location
Area details
- City
- Delray Beach
- County
- Palm Beach
- ZIP code
- 33484
Manufactured home details
Not reported by the listing source.
Financial & listing details
Listing
- MLS number
- A11720293
- Possession
- Close Of Escrow, Negotiable
- Original list price
- $2,215,000
- Parcel number
- 00424627170001620
- Annual property tax
- $16,460
- Tax year
- 2024
- Tax legal description
- MIZNERS PRESERVE PL 2 LT 162
Additional MLS details
Reported by the listing source
- Association Amenities
- Gated, Pool, Clubhouse, Other
- Association Fee Frequency
- Monthly
- Association Fee Includes
- Common Areas, Security
- Association
- Yes
- Bathrooms Total Decimal
- 4.5
- Bathrooms Total Integer
- 5
- Building Area Total
- 4997
- Construction Materials
- Block, CBS
- County Or Parish
- Palm Beach
- Days On Market
- 492
- Direction Faces
- North
- Elementary School
- Orchard View
- High School
- Spanish River
- List Price
- 2215000
- Listing Contract Date
- 2025-01-08
- Living Area
- 3975
- Lot Size Acres
- 0.22
- Lot Size Area
- 9750
- MLSArea Major
- 4640
- MLSArea Minor
- PB12
- Middle Or Junior School
- Omni
- Mls Status
- Pending
- On Market Date
- 2025-01-09
- Photos Count
- 41
- Postal Code
- 33484
- Property Sub Type
- Single Family Residence
- Property Type
- Residential
- Rooms Total
- 3
- Security Features
- Fire Alarm, Fire Sprinkler System, Security System, Smoke Detector(s)
- Senior Community
- No
- Standard Status
- Pending
- State Or Province
- FL
- Status Change Timestamp
- 2025-07-25T19:22:22Z
- Stories Total
- 2
- Subdivision Name
- MIZNER'S PRESERVE
- Water Source
- Public
- Waterfront Features
- Other, Canal Front
- Tax Annual Amount
- 16460
- Bathrooms Full
- 4
- Pool Private
- Yes
- Bedrooms Total
- 4
- Bathrooms Half
- 1
- Financial Information: Estimated Monthly Assoc Recurring Fee
- 430
Market value
Price history
| Date | Event | Price |
|---|---|---|
| Jan 8, 2025 | ListedMIAMI REALTORS® MLS | $2,215,000$557/sqft |
Public tax history
| Year | Property taxes | Assessment |
|---|---|---|
| 2024 | $16,460 | — |
Payment calculator
- Principal & interest
- $11,493
- Property taxes
- $1,372
- Insurance
- $1,108
- Association dues
- $430
Live national rate context is displayed below through Mortgage News Daily’s official widget. The calculator rate remains a separate assumption until licensed machine-readable access is connected. This is not a loan offer.
Neighborhood
Area
MIZNER'S PRESERVEDelray Beach · Palm Beach County · 33484
Climate risk
—No licensed climate-risk source is connected.
Nearby schools
Nearby homes
12 homesMIAMI REALTORS® MLS


 Property photos coming from MLS


Similar homes
12 homesMIAMI REALTORS® MLS MIAMI REALTORS® MLS


 Martin County REALTORS® of the Treasure Coast


 Property photos coming from MLS